2264 Pine Lake Loop
2264 Pine Lake Loop
2264 Pine Lake Loop
2264 Pine Lake Loop
2264 Pine Lake Loop
2264 Pine Lake Loop
2264 Pine Lake Loop
2264 Pine Lake Loop
2264 Pine Lake Loop
2264 Pine Lake Loop
2264 Pine Lake Loop
2264 Pine Lake Loop
2264 Pine Lake Loop
2264 Pine Lake Loop
2264 Pine Lake Loop
2264 Pine Lake Loop
2264 Pine Lake Loop
2264 Pine Lake Loop
2264 Pine Lake Loop
2264 Pine Lake Loop
2264 Pine Lake Loop
2264 Pine Lake Loop
2264 Pine Lake Loop
2264 Pine Lake Loop
2264 Pine Lake Loop
2264 Pine Lake Loop
2264 Pine Lake Loop
2264 Pine Lake Loop
2264 Pine Lake Loop
2264 Pine Lake Loop
2264 Pine Lake Loop
2264 Pine Lake Loop
2264 Pine Lake Loop
2264 Pine Lake Loop
2264 Pine Lake Loop
2264 Pine Lake Loop
2264 Pine Lake Loop
2264 Pine Lake Loop
2264 Pine Lake Loop
2264 Pine Lake Loop
2264 Pine Lake Loop
2264 Pine Lake Loop
2264 Pine Lake Loop
2264 Pine Lake Loop
2264 Pine Lake Loop
2264 Pine Lake Loop
2264 Pine Lake Loop
2264 Pine Lake Loop
2264 Pine Lake Loop
2264 Pine Lake Loop
2264 Pine Lake Loop
2264 Pine Lake Loop
2264 Pine Lake Loop
2264 Pine Lake Loop
2264 Pine Lake Loop
2264 Pine Lake Loop
2264 Pine Lake Loop
2264 Pine Lake Loop
SEE ALL PHOTOS
2264 Pine Lake Loop
2264 Pine Lake Loop
2264 Pine Lake Loop
2264 Pine Lake Loop
2264 Pine Lake Loop
2264 Pine Lake Loop
2264 Pine Lake Loop
2264 Pine Lake Loop
2264 Pine Lake Loop
2264 Pine Lake Loop
2264 Pine Lake Loop
2264 Pine Lake Loop
2264 Pine Lake Loop
2264 Pine Lake Loop
2264 Pine Lake Loop
2264 Pine Lake Loop
2264 Pine Lake Loop
2264 Pine Lake Loop
2264 Pine Lake Loop
2264 Pine Lake Loop
2264 Pine Lake Loop
2264 Pine Lake Loop
2264 Pine Lake Loop
2264 Pine Lake Loop
2264 Pine Lake Loop
2264 Pine Lake Loop
2264 Pine Lake Loop
2264 Pine Lake Loop
2264 Pine Lake Loop
2264 Pine Lake Loop
2264 Pine Lake Loop
2264 Pine Lake Loop
2264 Pine Lake Loop
2264 Pine Lake Loop
2264 Pine Lake Loop
2264 Pine Lake Loop
2264 Pine Lake Loop
2264 Pine Lake Loop
2264 Pine Lake Loop
2264 Pine Lake Loop
2264 Pine Lake Loop
2264 Pine Lake Loop
2264 Pine Lake Loop
2264 Pine Lake Loop
2264 Pine Lake Loop
2264 Pine Lake Loop
2264 Pine Lake Loop
2264 Pine Lake Loop
2264 Pine Lake Loop
2264 Pine Lake Loop
2264 Pine Lake Loop
2264 Pine Lake Loop
2264 Pine Lake Loop
2264 Pine Lake Loop
2264 Pine Lake Loop
2264 Pine Lake Loop
2264 Pine Lake Loop
2264 Pine Lake Loop
Courtesy of ReeceNichols Real Estate, Kimberly Jones Listing Contact: 636-537-0300 
For Sale

2264 Pine Lake Loop

2264 Pine Lake Loop, Gray Summit, MO 63039

$359,900
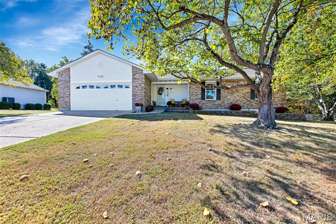
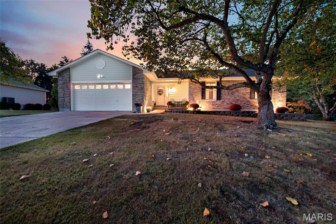
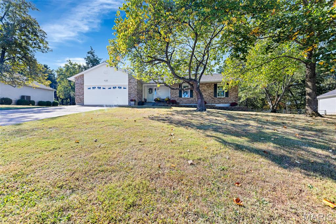
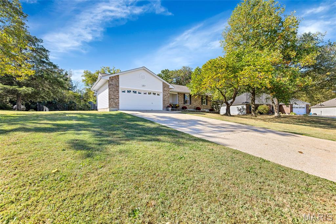
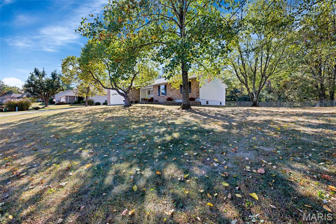
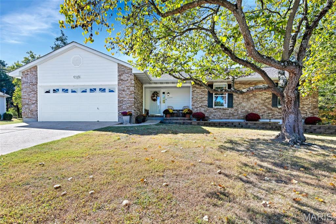
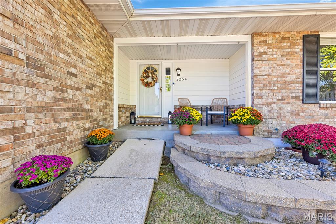
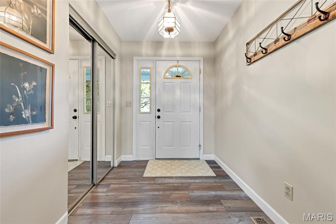
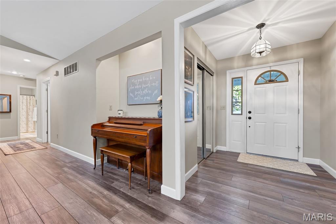
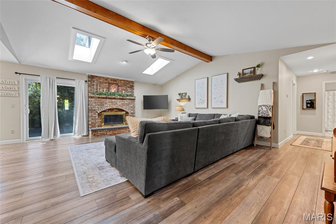
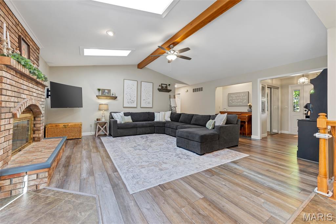
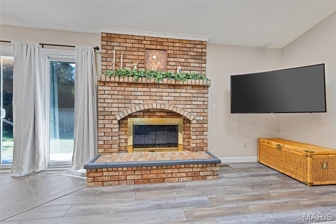
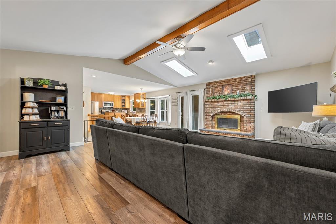
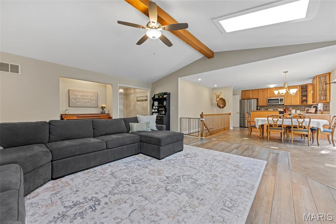
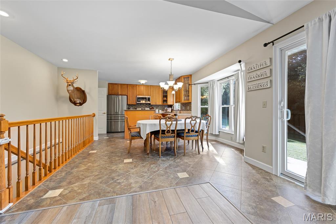
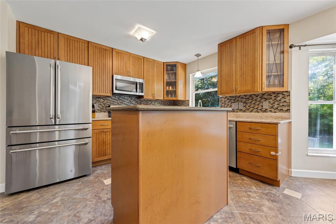
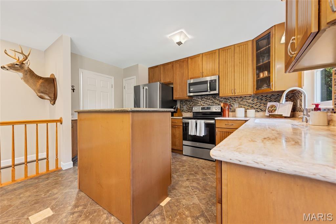
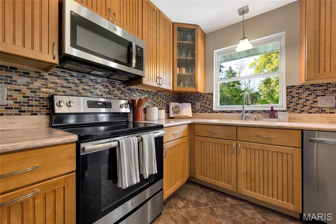
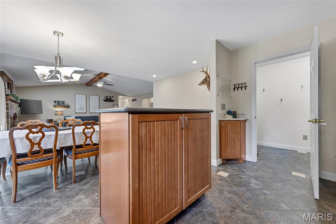
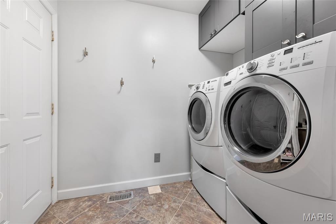
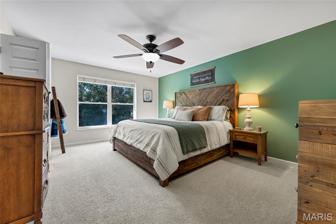
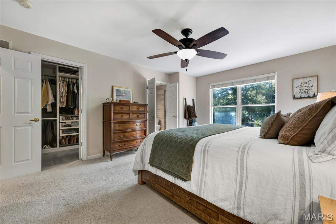
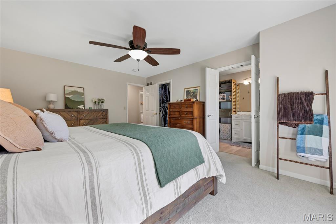
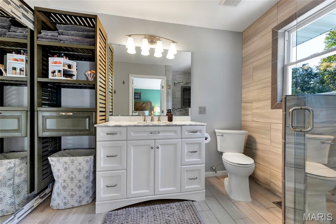
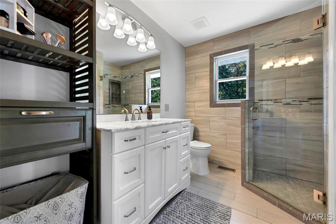
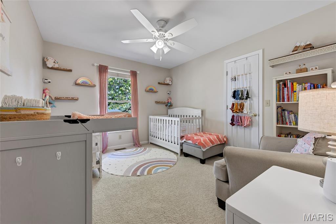
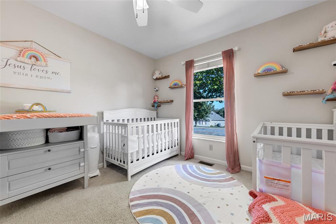
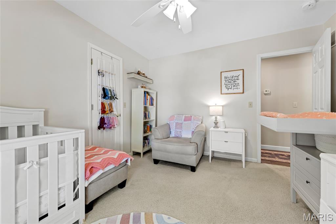
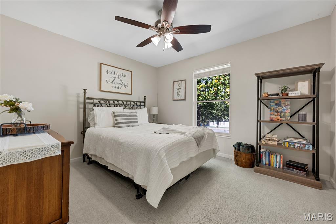
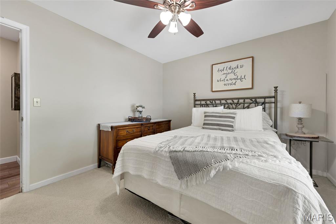
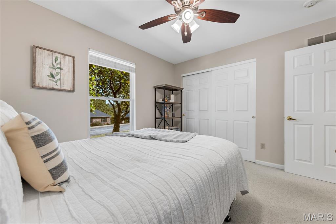
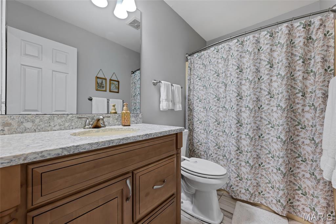
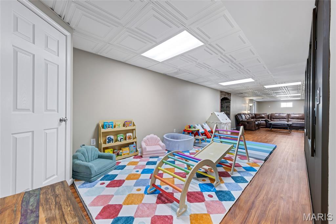
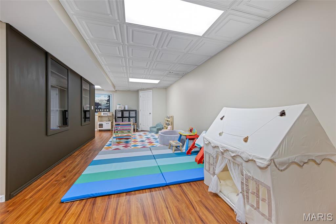
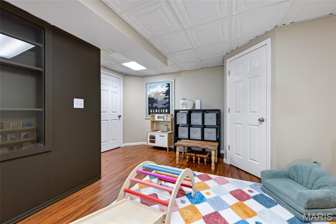
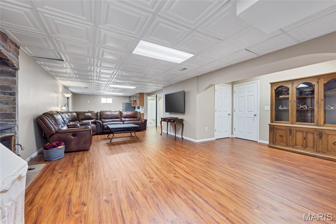
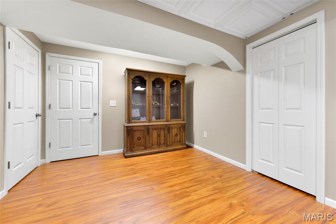
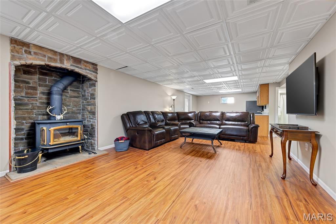
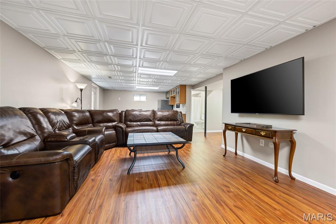
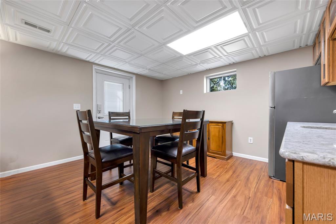
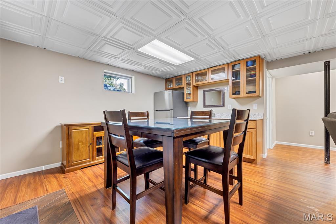
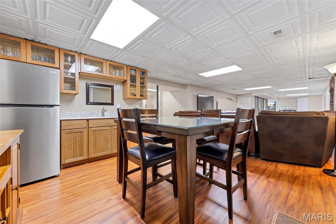
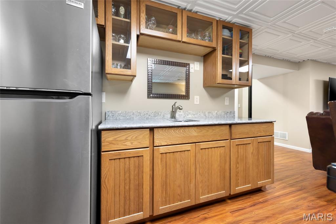
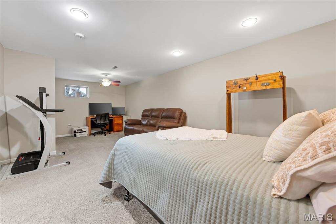
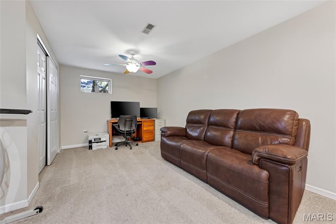
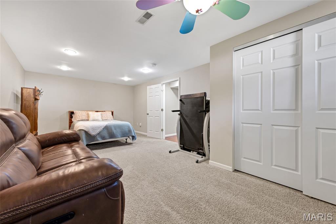
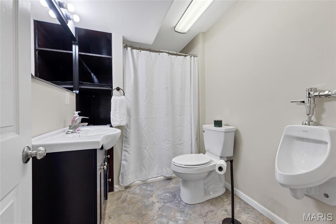
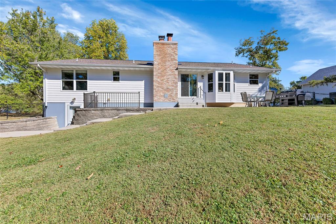
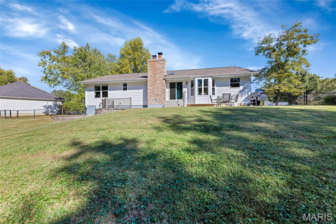
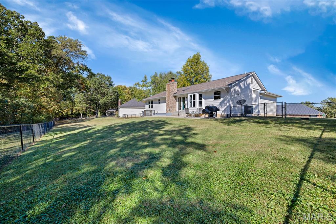
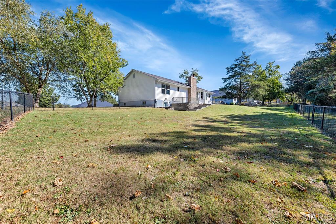
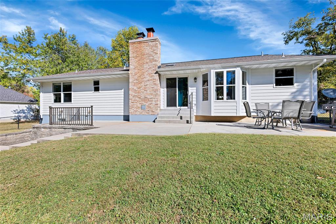
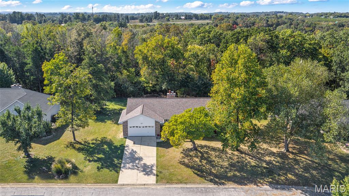
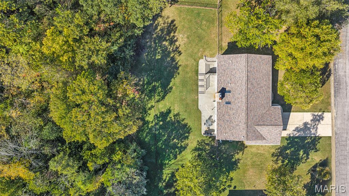
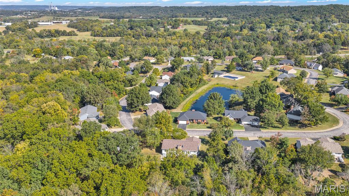
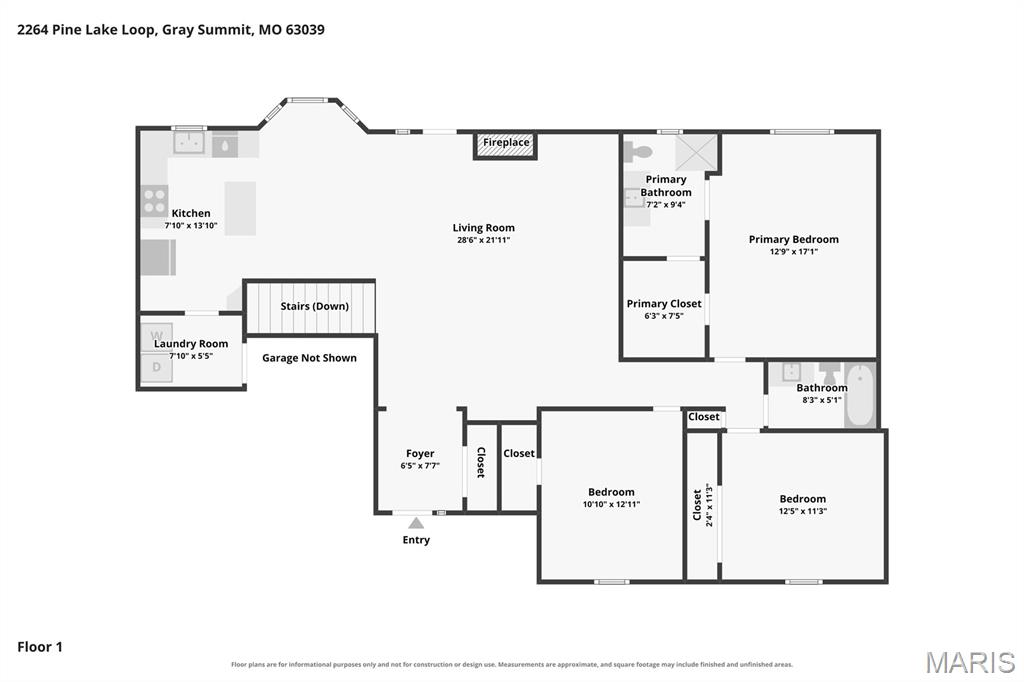
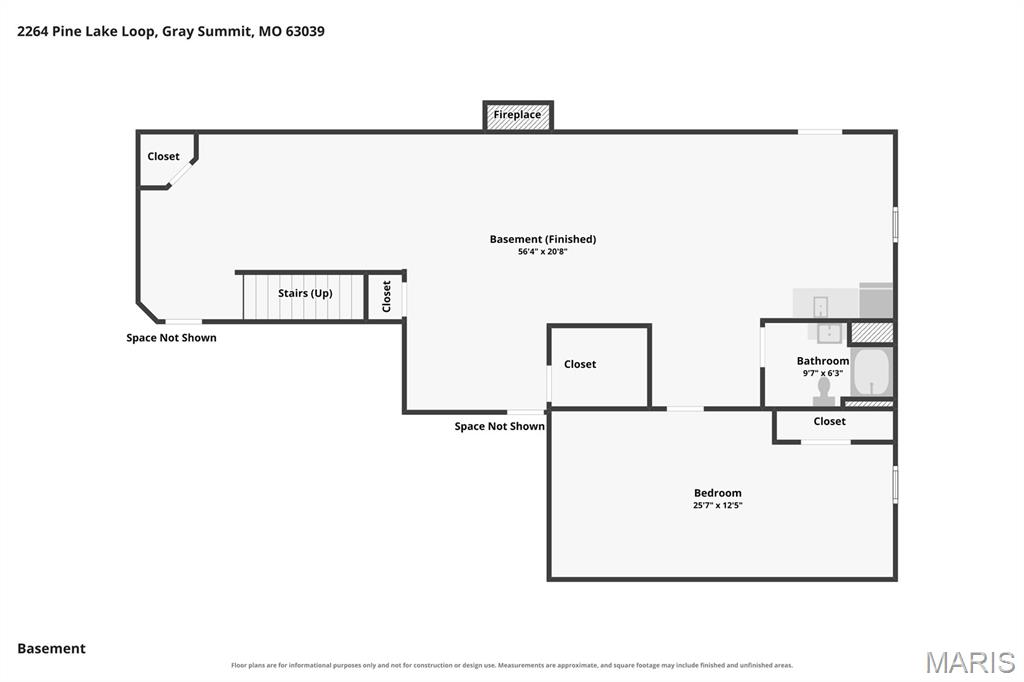
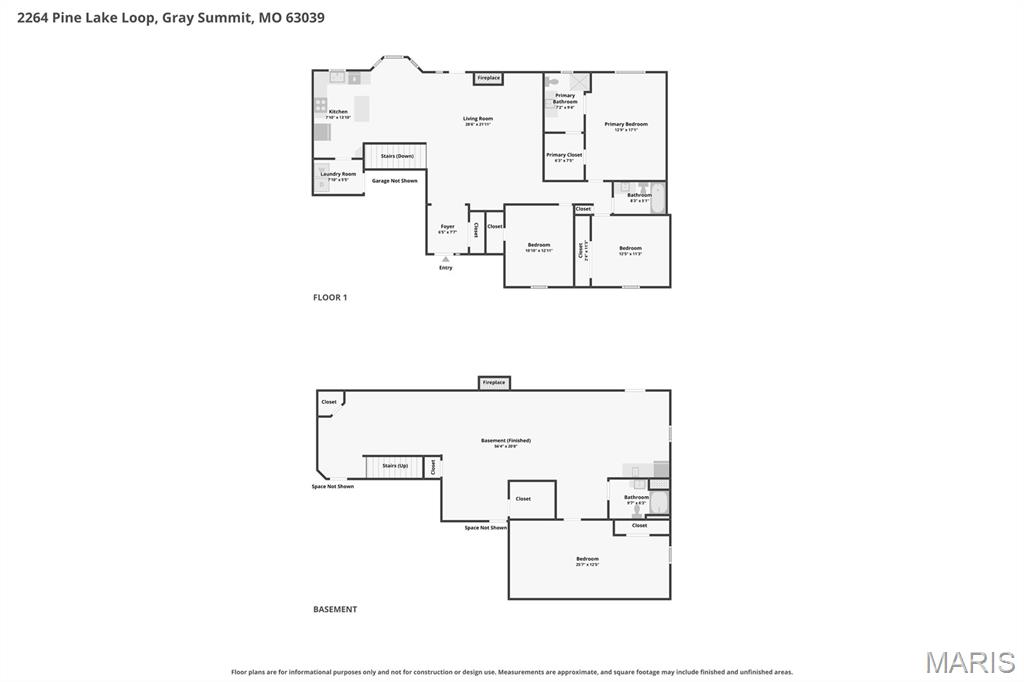
Welcome to 2264 Pine Lake Loop, a charming ranch home offering over 3,000 square feet of meticulously maintained living, including three bedrooms and three full baths, situated on a 0.34 acre lot. Inviting curb appeal introduces you to the foyer with a double door coat closet, flowing into a beautifully appointed, open concept main level. The spacious living room showcases a vaulted, beamed ceiling, two skylights offering abundant natural light, a brick wood burning fireplace and sliding door access to the patio and backyard. Luxury vinyl plank flooring flows throughout the main living. The thoughtfully designed kitchen features a center island, stainless steel appliances, 42" cabinetry, Corian counters and a pantry, while the adjoining breakfast room with bay window offers a delightful setting for casual dining. The primary suite features carpeting, a ceiling fan and a generous walk in closet with direct access to the ensuite bath with an oversized vanity and tiled shower. Two additional main level bedrooms are complemented by a full hall bath. A linen closet and main level laundry room with built-in cabinetry provide ample storage and functionality. The finished walkout lower level expands the living space with a versatile family room and recreation area featuring a wood burning stove and wet bar. A fourth potential bedroom/sleeping area is accompanied by a full bath. Outside, enjoy an expansive tiered patio and fully fenced backyard backing to mature trees, creating a peaceful setting with added privacy. An oversized two car garage completes the residence. Neighborhood amenities include a community swimming pool and lake, with convenient highway access for effortless commuting.

3
beds

3
baths

3,054 Sq.Ft. LIVING AREA

0.34 Acres lot

Kim Jones

Kim Jones

Features & Amenities

Interior

  • total bedrooms3
  • Total bathrooms3
  • full bathrooms3
  • Laundry room Laundry Room, Main Level
  • Flooring Carpet, Luxury Vinyl, Vinyl
  • Fireplace Basement, Living Room, Wood Burning, Wood Burning Stove
  • APPLIANCES Stainless Steel Appliance(s), Dishwasher, Disposal, Microwave, Electric Range, Refrigerator, Water Heater, Water Softener
  • other interior Features Beamed Ceilings, Breakfast Room, Ceiling Fan(s), Chandelier, Eat-in Kitchen, Entrance Foyer, Kitchen Island, Pantry, Recessed Lighting, Separate Shower, Solid Surface Countertop(s), Vaulted Ceiling(s), Walk-In Closet(s), Wet Bar

Area & Lot

  • Status For Sale
  • Living Area3,054 Sq.Ft.
  • Lot Area0.34 Acres
  • MLS® ID26064817
  • TypeResidential
  • YEAR BUILT1994
  • Architecture StylesRanch, Traditional
  • Elementary SchoolColeman Elem.
  • Middle SchoolMeramec Valley Middle
  • High SchoolPacific High
  • School DistrictMeramec Valley R-III

Exterior

  • STORIES1
  • Garage Space2.0
  • water SourcePublic
  • utilitiesCable Available, Electricity Connected, Phone Available, Sewer Connected, Water Connected
  • PoolCommunity
  • roofArchitectural Shingle
  • lot featuresAdjoins Wooded Area, Level
  • parkingAttached, Garage, Garage Door Opener, Garage Faces Front
  • HEAT TYPEElectric, Forced Air
  • AIR CONDITIONINGCeiling Fan(s), Central Air, Electric
  • sewerPublic Sewer
  • HOA AmenitiesCommon Ground, Lake, Pool
  • security FeaturesSmoke Detector(s)

Financial

  • Sales Price$359,900
  • Real Estate Tax $3,165/yr
  • HOA $450/yr
image

Schedule a Showing

I would love to show you my beautiful property. Please select your preferred date and time below. I will be in touch shortly to confirm your appointment.

Schedule a Showing

I would love to show you my beautiful property. Please select your preferred date and time below. I will be in touch shortly to confirm your appointment.
Thank you for your interest in 2264 Pine Lake Loop, Gray Summit, MO 63039. We are reviewing your request and will be in touch shortly!

Mortgage Calculator

Estimate your monthly mortgage payment, including the principal and interest, property taxes, and HOA. Adjust the values to generate a more accurate rate.
All estimates are provided for informational purposes only. Actual amounts may vary.
$0,000 Your Payment 20 15 65
$0,000 Your Payment

Work With Kim

Looking for concierge level client service, top-dollar for your home, and a seamless transaction? Kim is consistently a Top 100 REALTOR® who lives and works in West County - reach out for a complimentary consultation to see how working with her can benefit you.

Follow Me on Instagram