961 Chapelwood Court
SEE ALL PHOTOS
961 Chapelwood Court
Courtesy of ReeceNichols Real Estate, Kimberly Jones Listing Contact: 636-537-0300 
Coming Soon

961 Chapelwood Court

961 Chapelwood Court, Kirkwood, MO 63122

$1,049,900
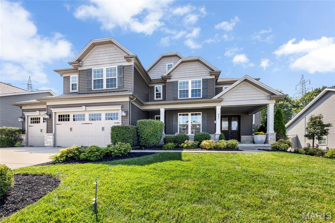
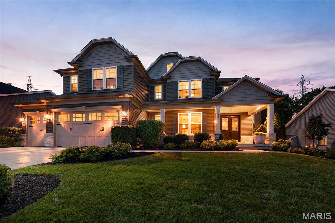
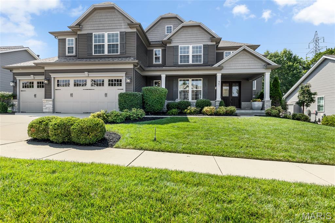
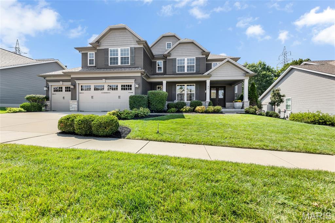
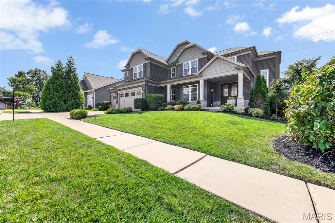
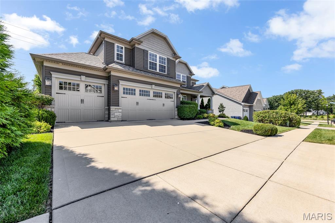
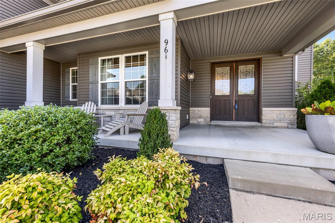
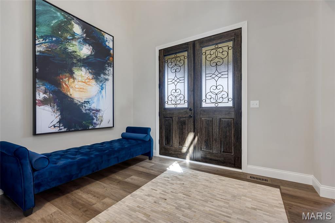
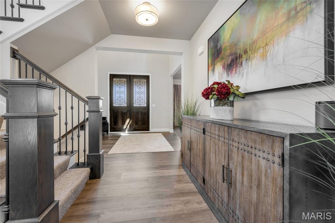
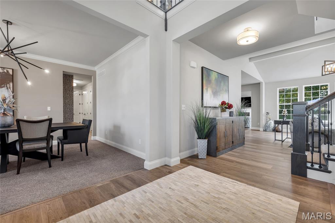
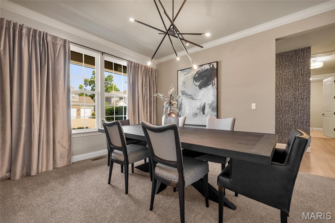
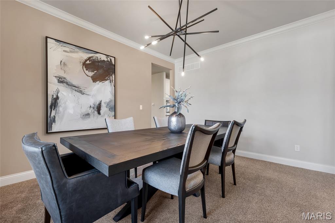
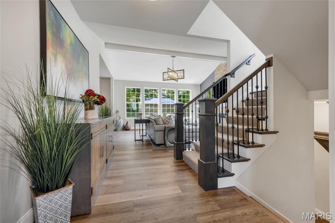
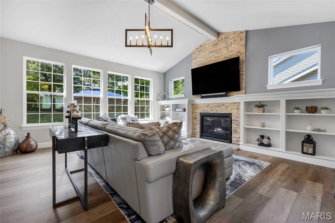
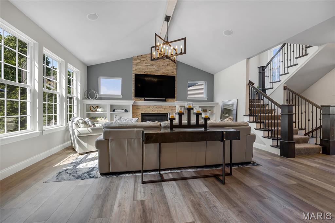
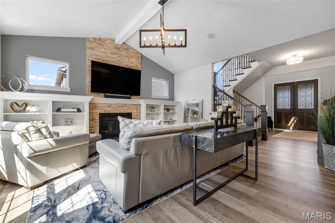
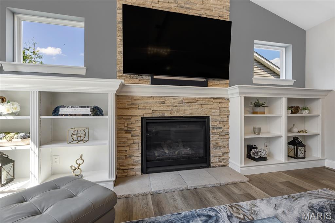
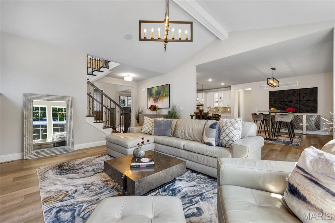
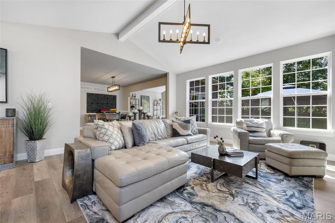
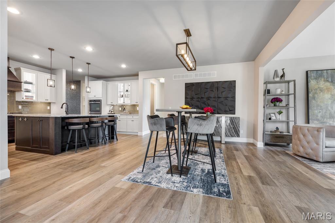
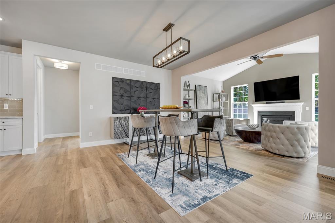
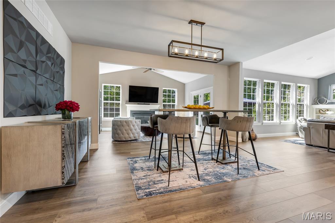
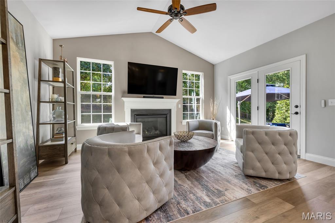
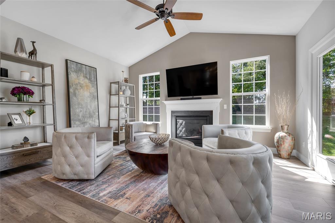
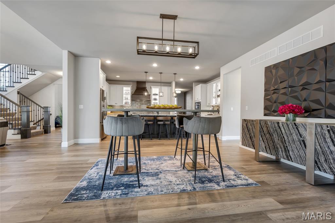
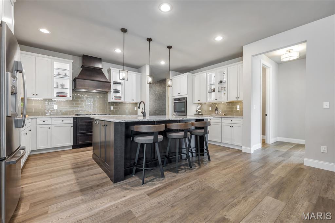
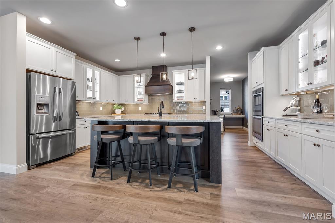
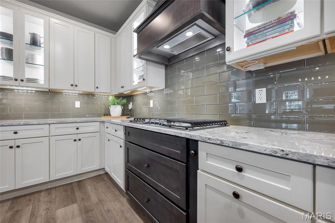
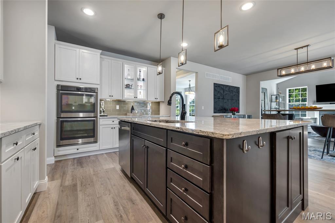
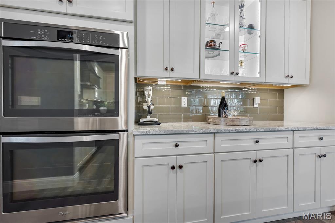
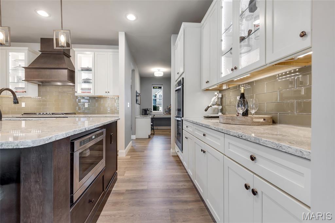
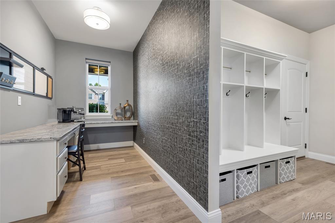
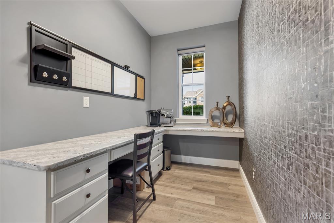
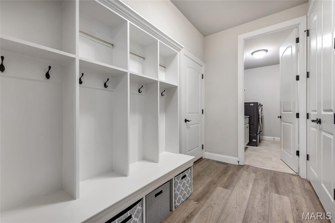
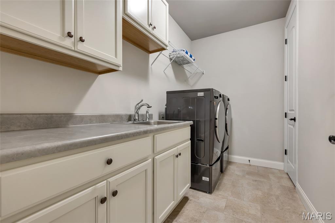
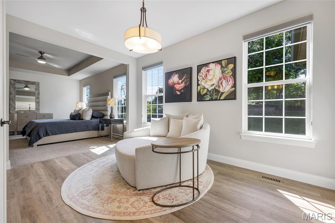
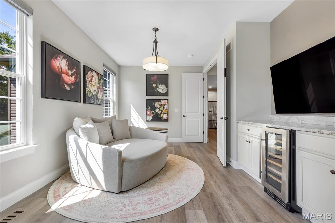
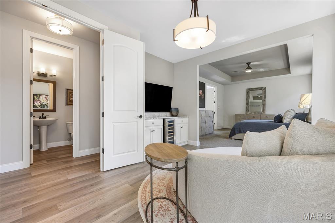
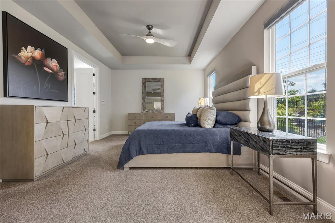
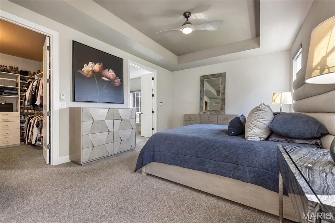
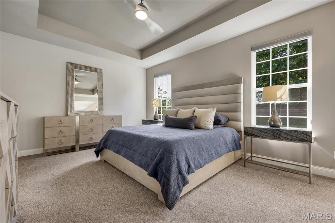
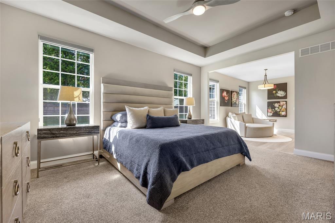
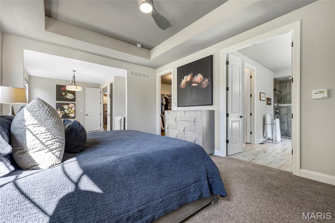
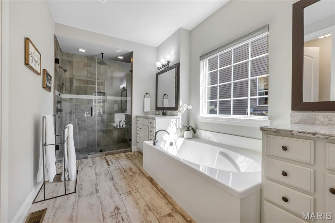
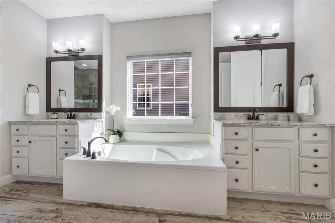
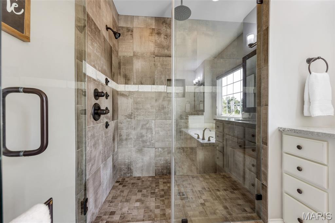
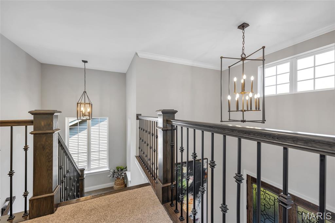
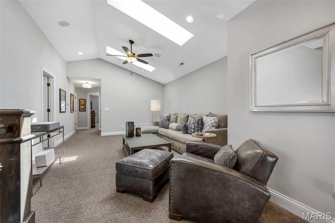
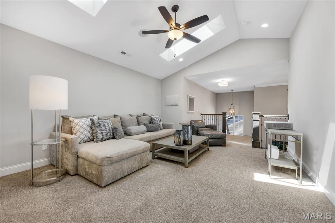
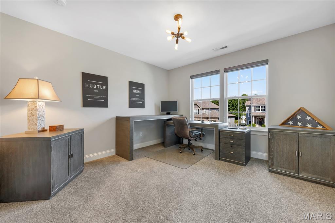
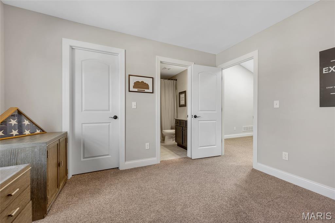
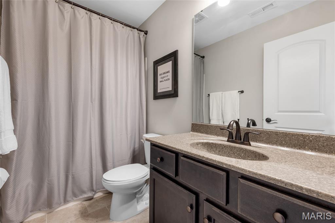
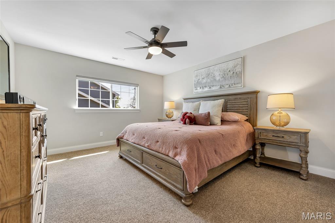
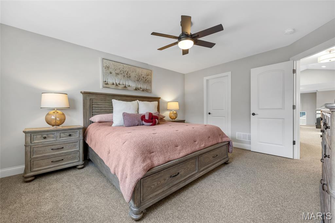
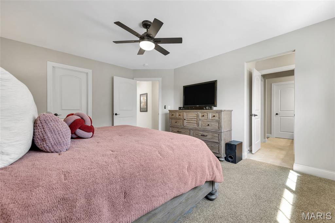
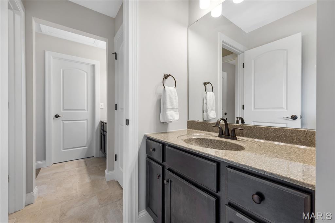
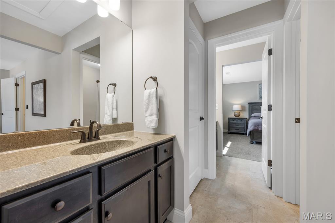
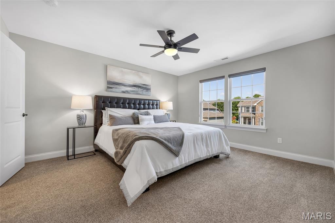
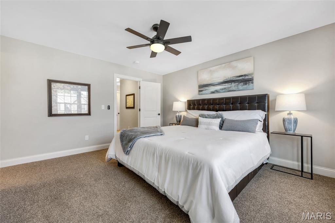
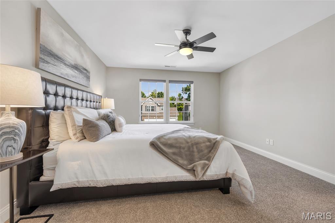
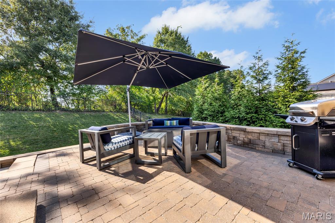
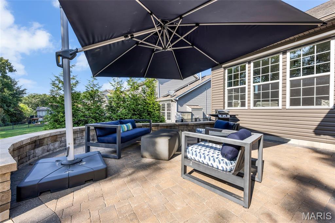
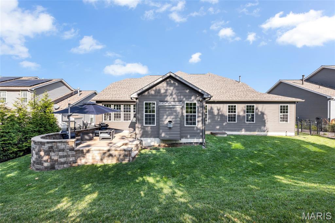
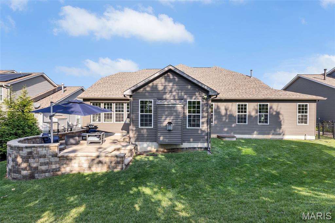
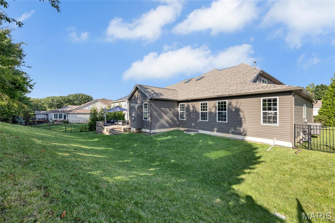
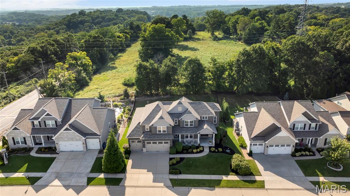
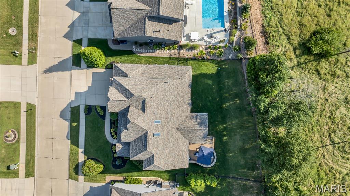
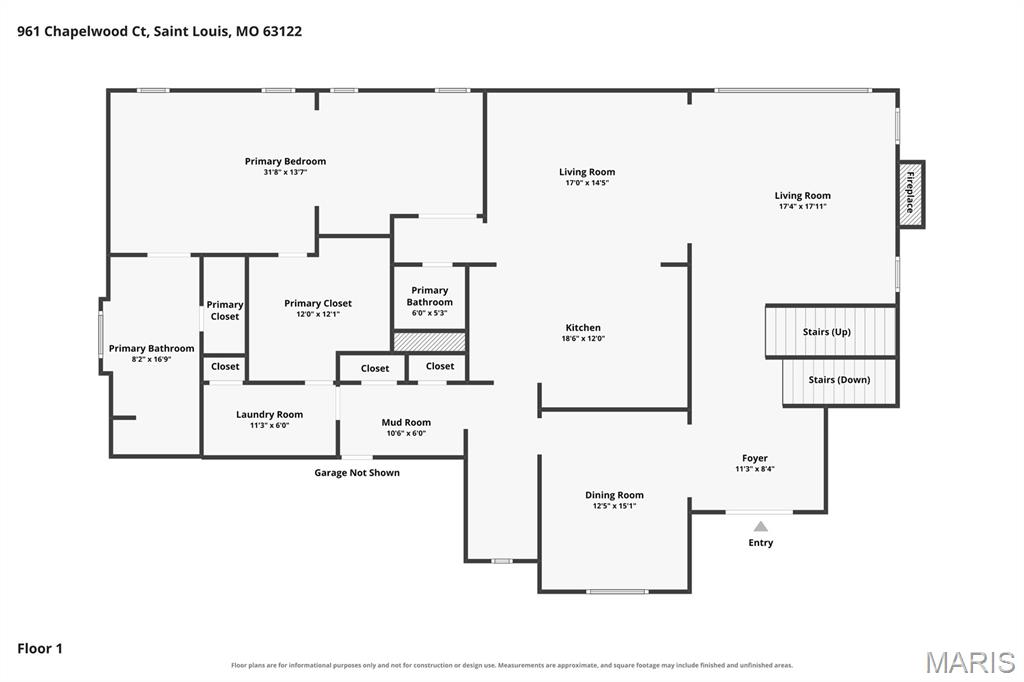
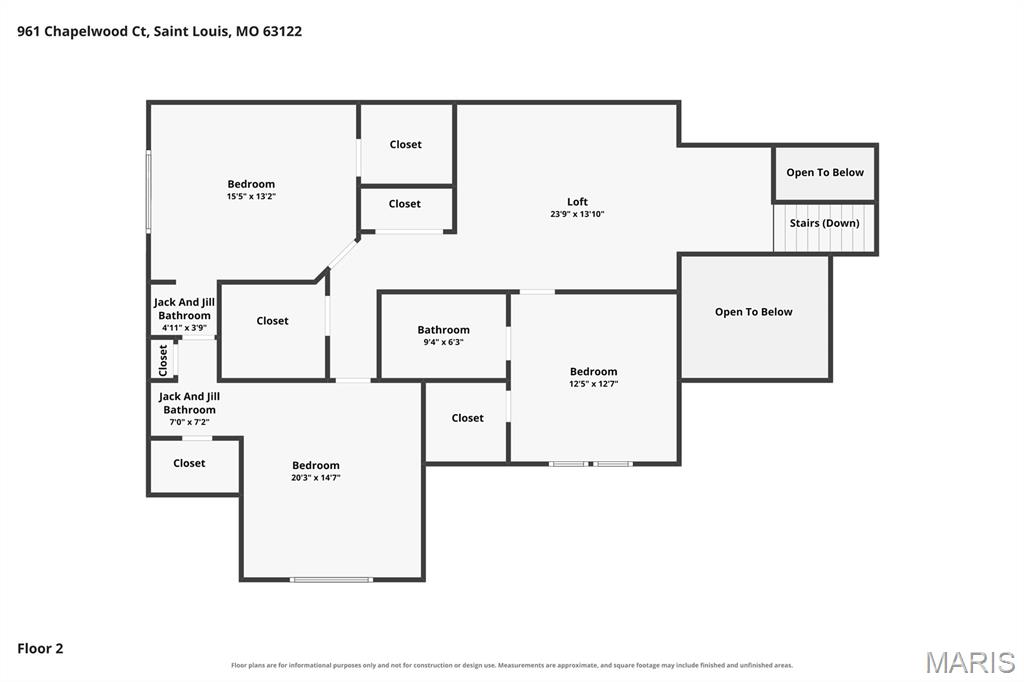
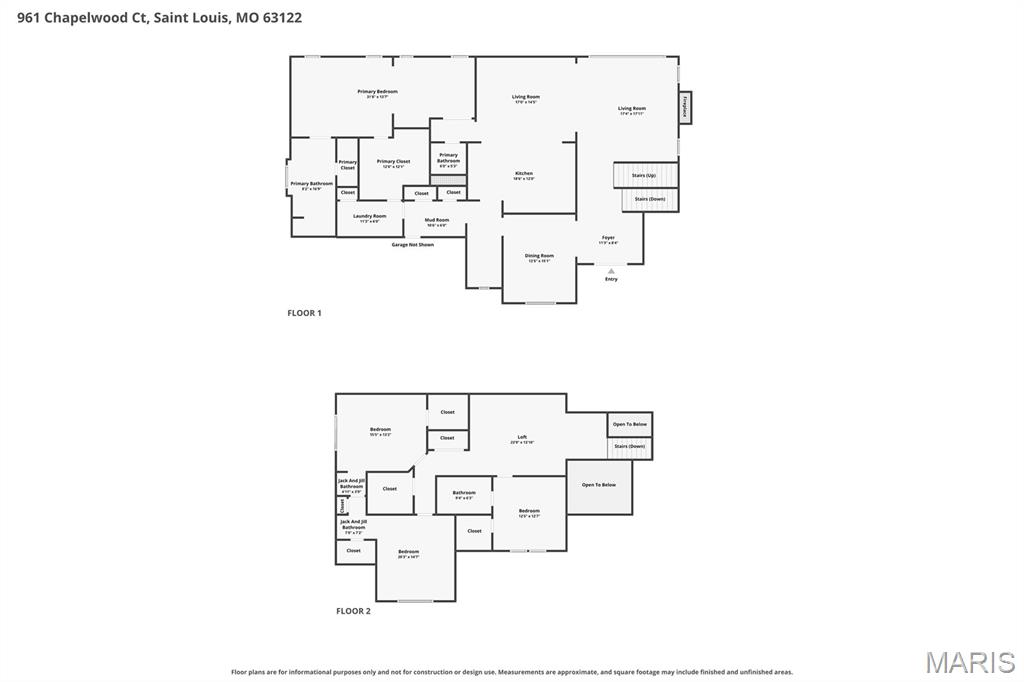
Welcome to 961 Chapelwood Court. This beautifully appointed 1.5 story former Rowles display offers over 3,800 sq ft of thoughtfully designed living space. Stunning curb appeal welcomes you into the two story foyer, opening to a formal dining room with crown molding and modern chandelier. The impressive living room showcases a beamed vaulted ceiling, custom built-ins, stacked stone gas fireplace and expansive wall of windows overlooking the backyard. At the center of the home, the designer kitchen features custom 42" cabinetry, stone counters, an oversized center island, gas cooktop with statement hood, double wall ovens, SS appliances, pantry with custom organizers and an adjoining breakfast room. The vaulted hearth room has a second gas fireplace and atrium doors leading to the patio. Tucked behind the kitchen, a dedicated office with built-in desk provides an ideal remote work space, while the mudroom with built-ins and separate main floor laundry add convenience. The primary suite is a private retreat with a sitting lounge, tray ceiling and generous walk-in closet with designer organizers. The spa-inspired ensuite bath offers dual vanities with stone counters, soaking tub and oversized tiled shower. Upstairs, a bright, vaulted bonus loft with skylights provides additional living, accompanied by three spacious bedrooms, an ensuite bath and Jack and Jill bath. The unfinished lower level includes abundant storage and the option for future finish. Outside, enjoy a fully fenced backyard and large paver patio. Additional highlights include a 3 car garage and upgraded elevation tucked on a .246 acre lot on a culdesac street - prime location, minutes from downtown Kirkwood and easy access to highways. This residence offers an impressive blend of elegance, comfort, and functionality.

4
beds

4
baths

3,856 Sq.Ft. LIVING AREA

10,715.76 Sq.Ft. lot

Kim Jones

Kim Jones

Features & Amenities

Interior

  • total bedrooms4
  • Total bathrooms4
  • full bathrooms3
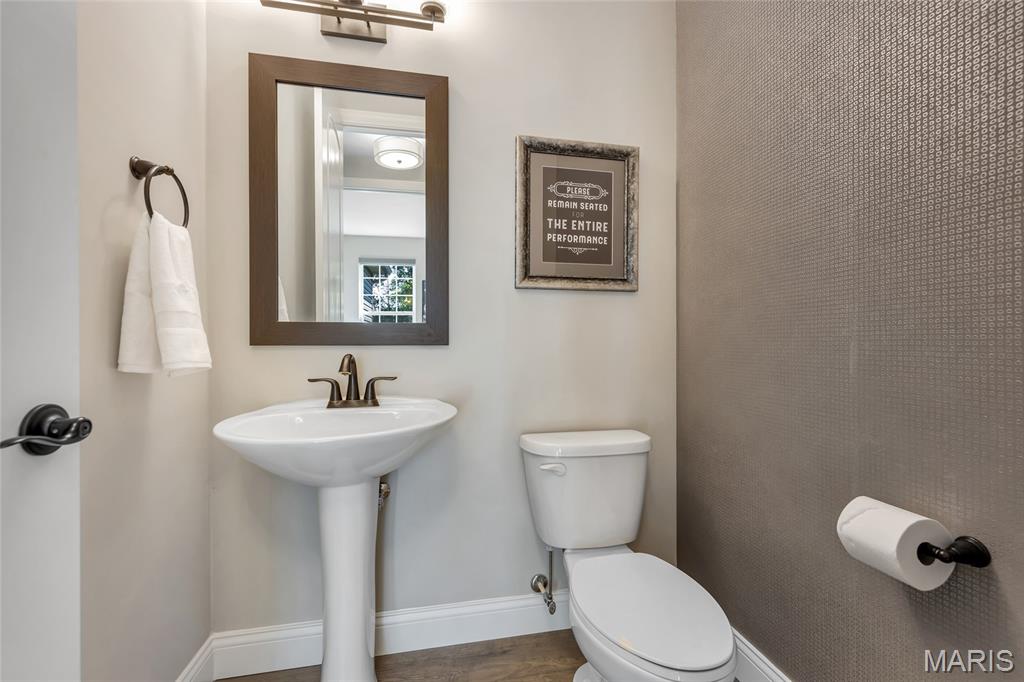
  • half bathroom1
  • Laundry room Main Level, Sink
  • Flooring Carpet, Luxury Vinyl, Tile
  • Fireplace Gas
  • APPLIANCES Stainless Steel Appliance(s), Gas Cooktop, Dishwasher, Disposal, Microwave, Double Oven, Range Hood, Refrigerator, Washer/Dryer, Water Heater, Bar Fridge
  • other interior Features Breakfast Bar, Breakfast Room, Built-in Features, Ceiling Fan(s), Crown Molding, Double Vanity, Dry Bar, Eat-in Kitchen, Kitchen Island, Separate Dining, Separate Shower, Smart Thermostat, Soaking Tub, Stone Counters, Storage, Tray Ceiling(s), Two Story Entrance Foyer, Vaulted Ceiling(s), Walk-In Closet(s), Walk-In Pantry

Area & Lot

  • Status Coming Soon
  • Living Area3,856 Sq.Ft.
  • Lot Area10,715.76 Sq.Ft.
  • MLS® ID26050145
  • TypeResidential
  • YEAR BUILT2017
  • Architecture StylesTraditional
  • Elementary SchoolBarretts Elem.
  • Middle SchoolSouth Middle
  • High SchoolParkway South High
  • School DistrictParkway C-2

Exterior

  • STORIES2
  • Garage Space3.0
  • water SourcePublic
  • utilitiesCable Available, Electricity Connected, Natural Gas Connected, Phone Available, Sewer Connected, Water Connected
  • roofArchitectural Shingle
  • lot featuresSprinklers In Front, Sprinklers In Rear
  • parkingAttached, Garage, Garage Door Opener, Garage Faces Front, Oversized
  • HEAT TYPEForced Air, Natural Gas, Zoned
  • AIR CONDITIONINGCeiling Fan(s), Central Air, Electric, Zoned
  • sewerPublic Sewer
  • HOA AmenitiesCommon Ground

Financial

  • Sales Price$1,049,900
  • Real Estate Tax $10,726/yr
  • HOA $600/yr

Mortgage Calculator

Estimate your monthly mortgage payment, including the principal and interest, property taxes, and HOA. Adjust the values to generate a more accurate rate.
All estimates are provided for informational purposes only. Actual amounts may vary.
$0,000 Your Payment 20 15 65
$0,000 Your Payment

Work With Kim

Looking for concierge level client service, top-dollar for your home, and a seamless transaction? Kim is consistently a Top 100 REALTOR® who lives and works in West County - reach out for a complimentary consultation to see how working with her can benefit you.

Follow Me on Instagram