1109 Windridge Estates Lane
SEE ALL PHOTOS
1109 Windridge Estates Lane
Courtesy of ReeceNichols Real Estate, Kimberly Jones Listing Contact: 636-537-0300 
Pending

1109 Windridge Estates Lane

1109 Windridge Estates Lane, Chesterfield, MO 63005

$1,199,900
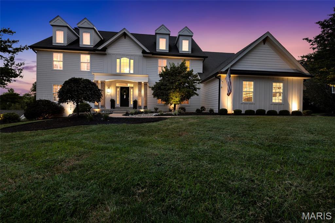
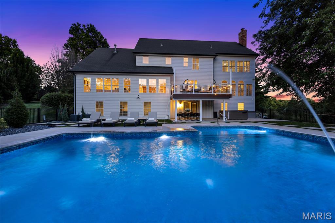
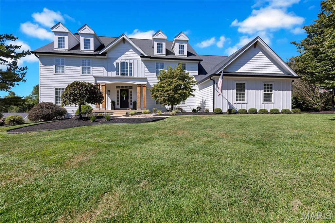
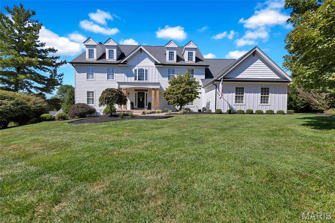
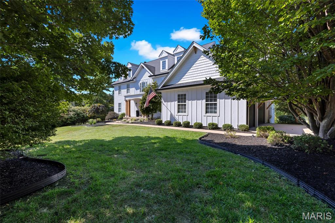
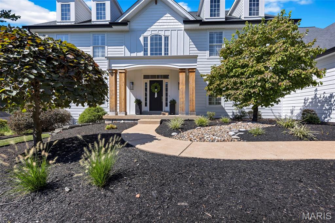
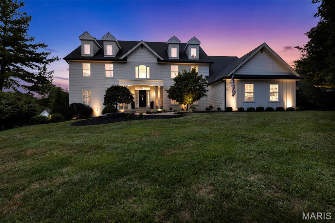
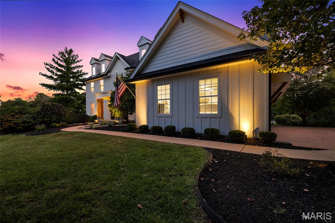
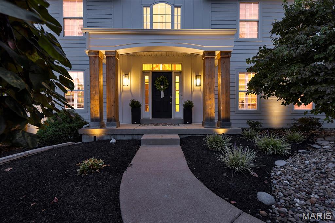
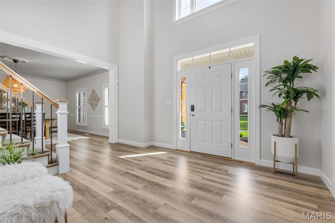
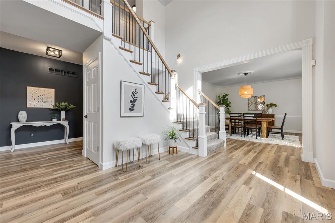
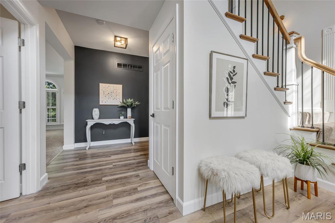
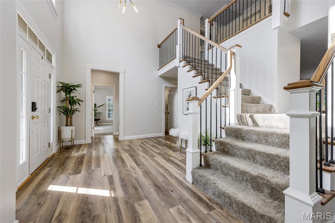
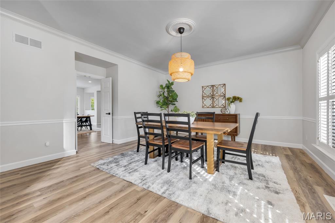
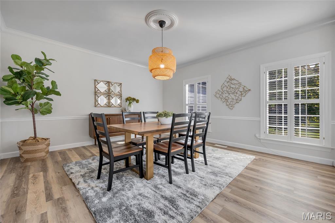
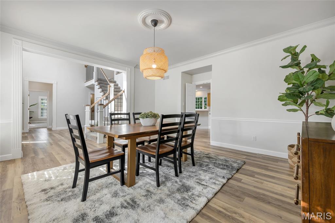
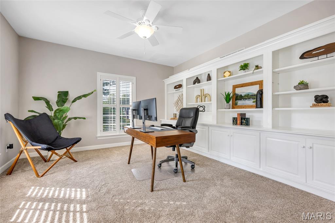
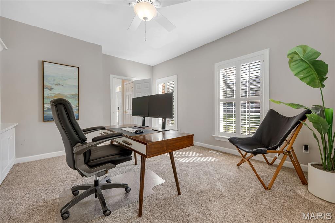
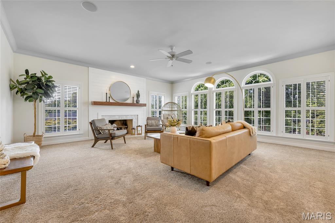
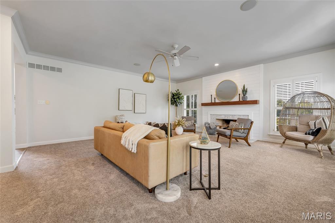
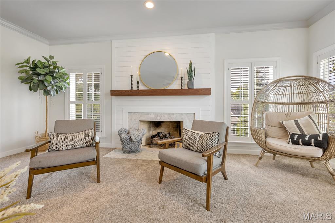
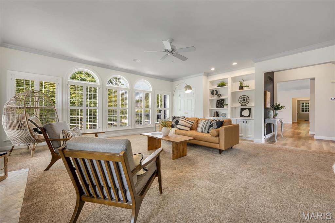
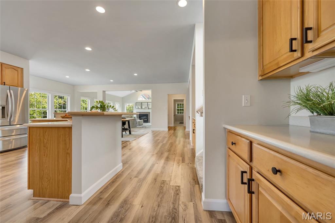
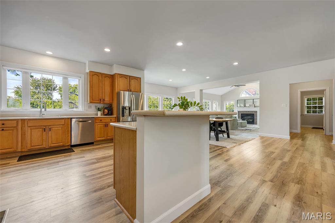
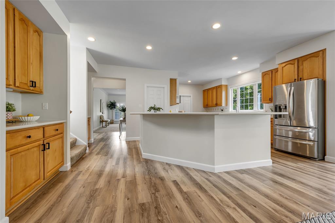
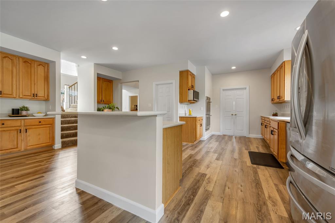
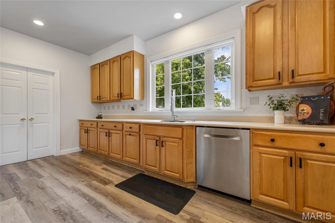
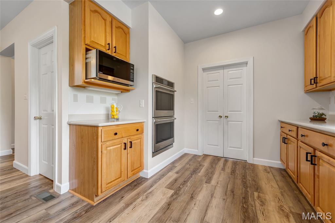
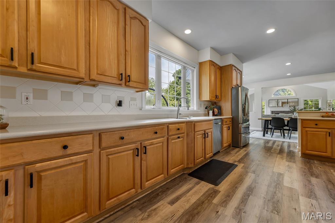
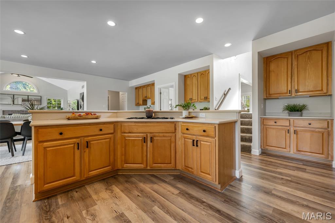
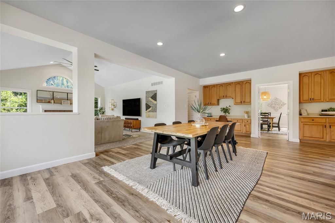
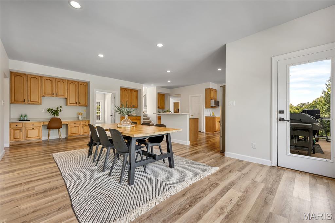
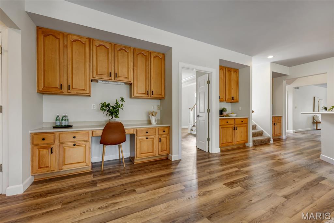
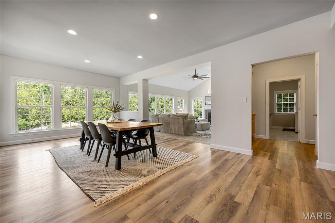
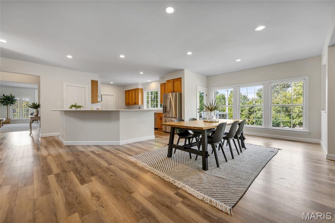
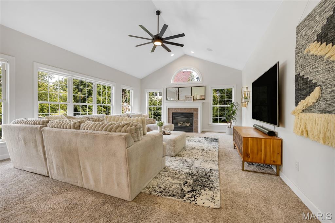
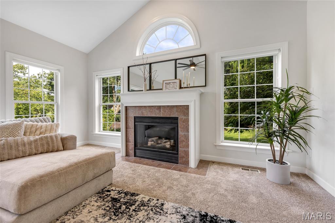
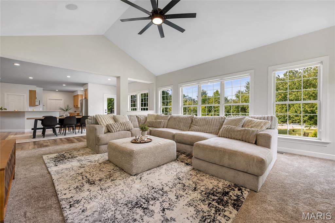
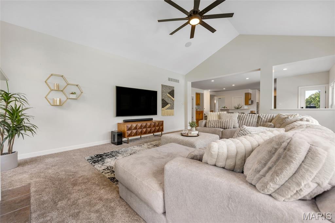
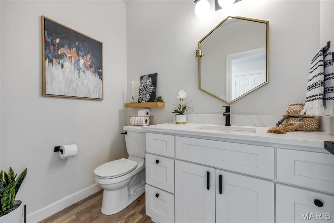
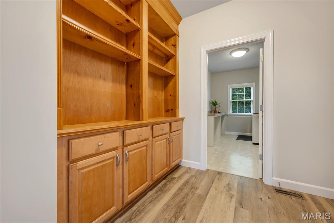
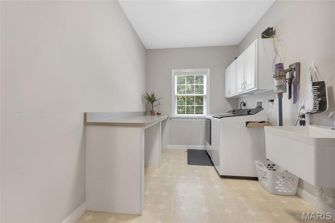
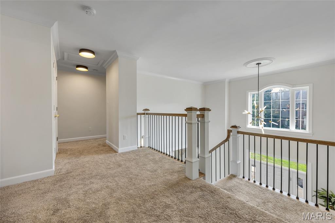
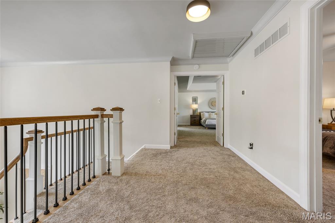
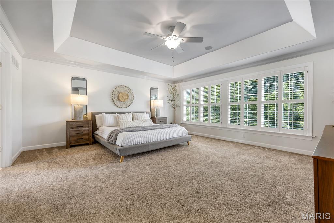
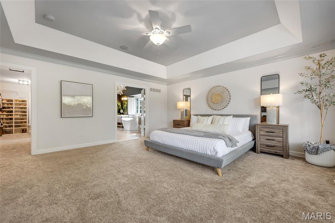
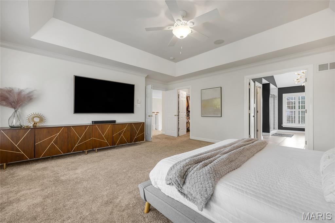
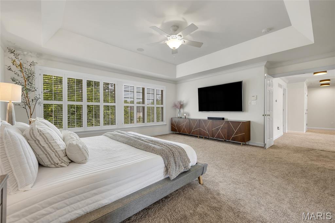
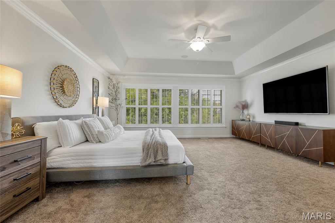
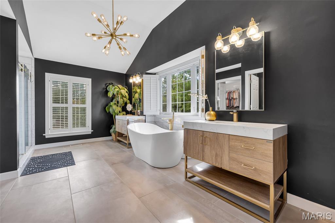
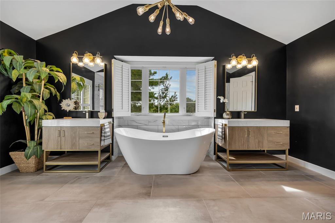
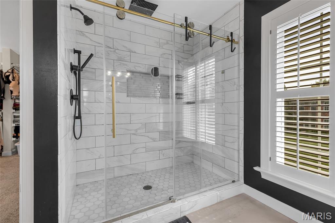
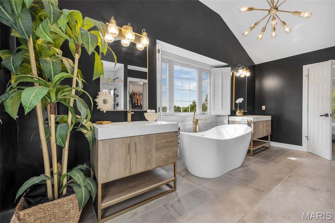
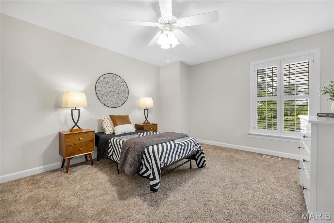
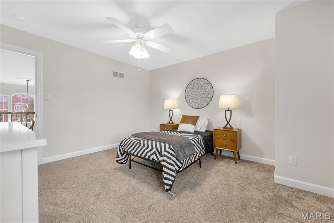
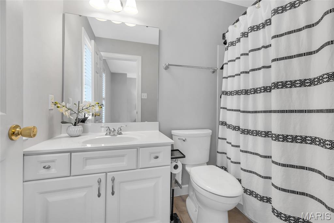
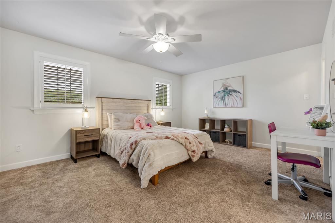
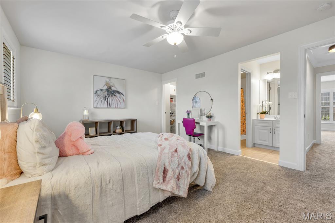
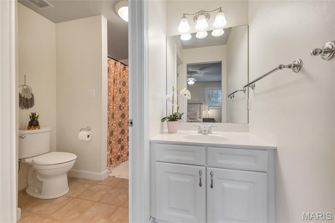
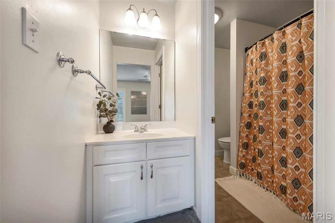
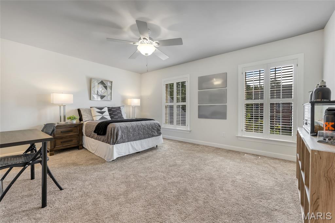
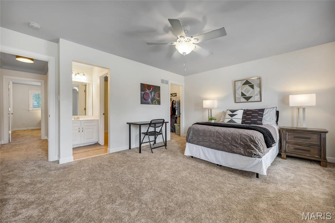
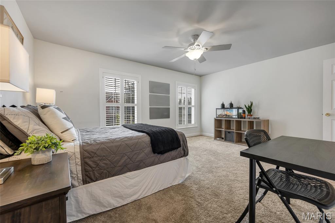
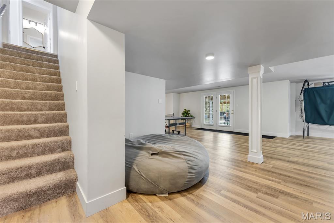
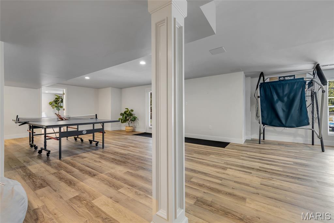
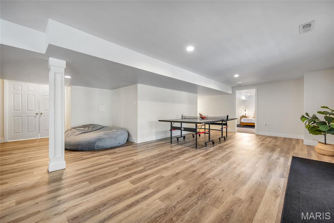
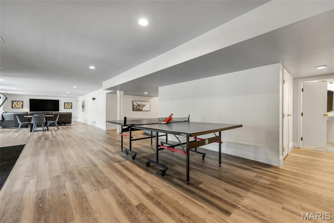
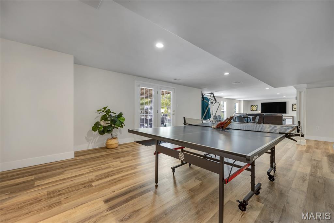
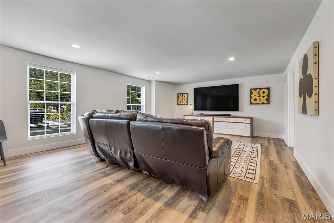
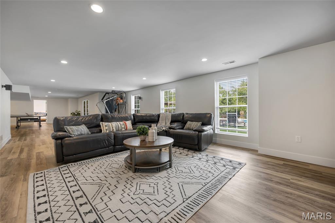
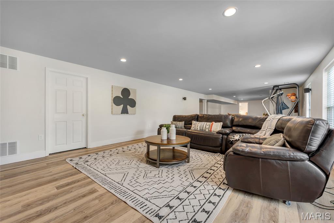
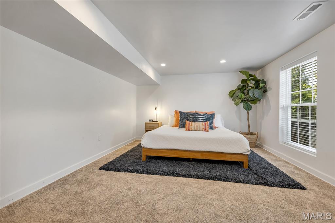
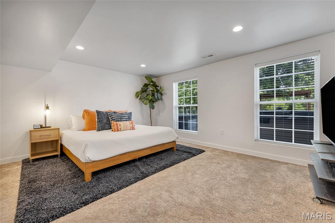
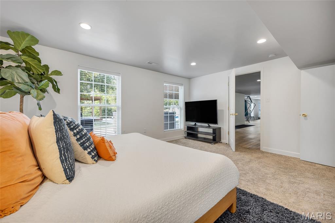
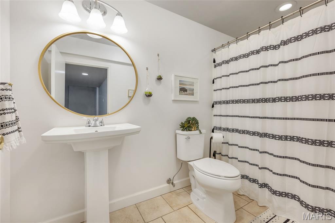
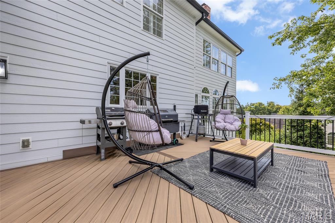
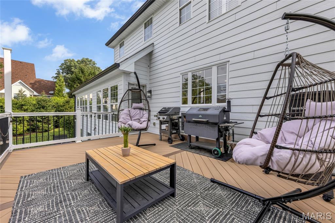
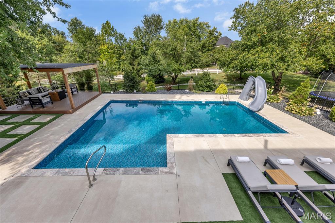
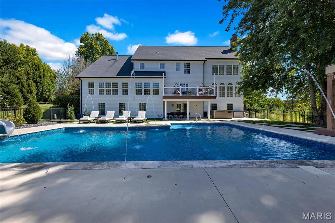
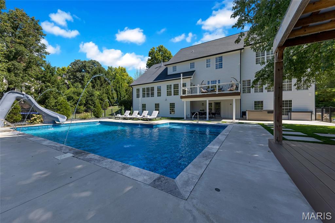
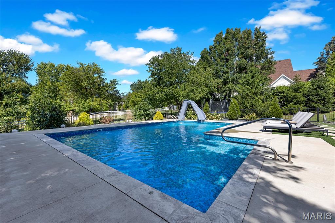
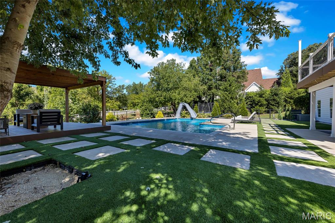
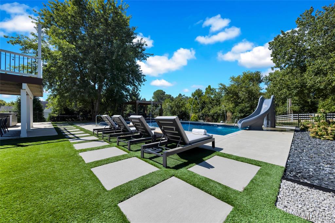
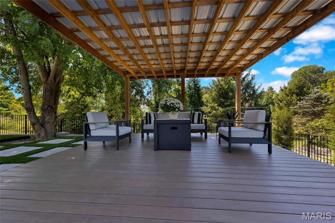
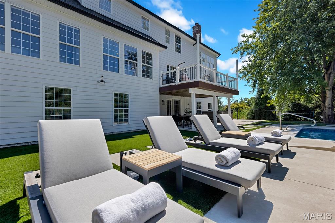
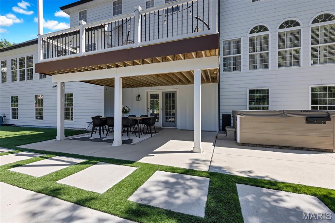
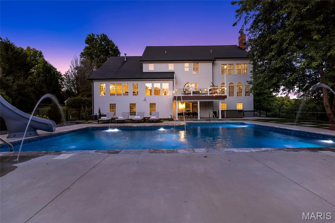
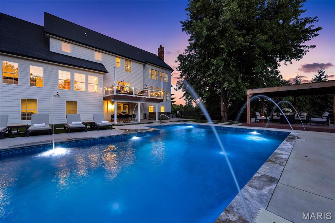
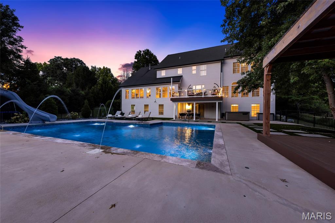
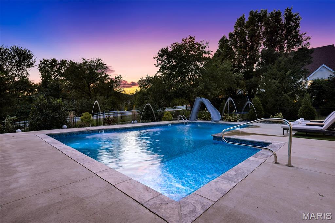
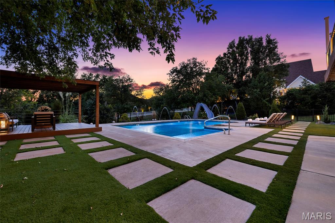
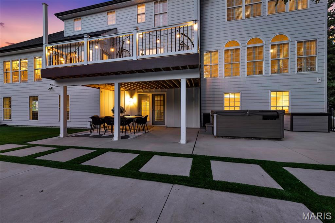
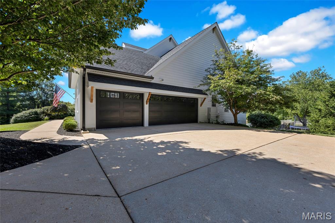
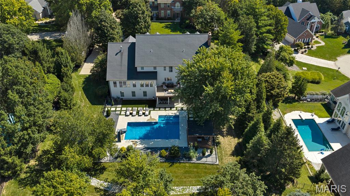
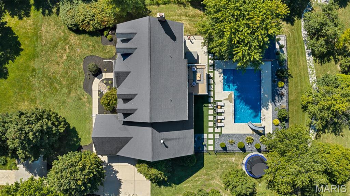
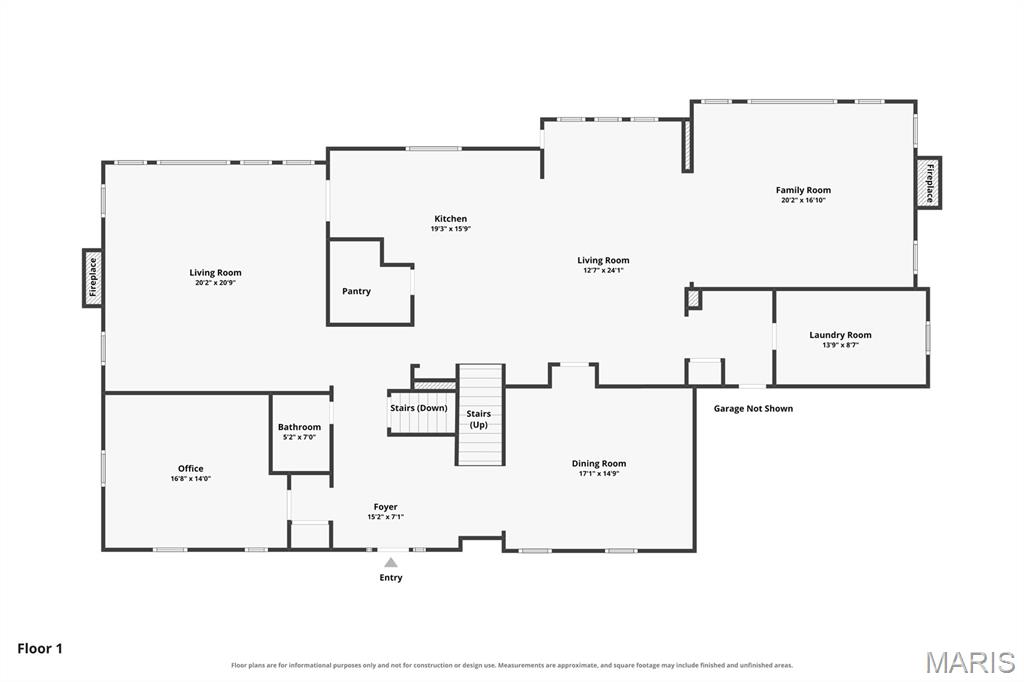
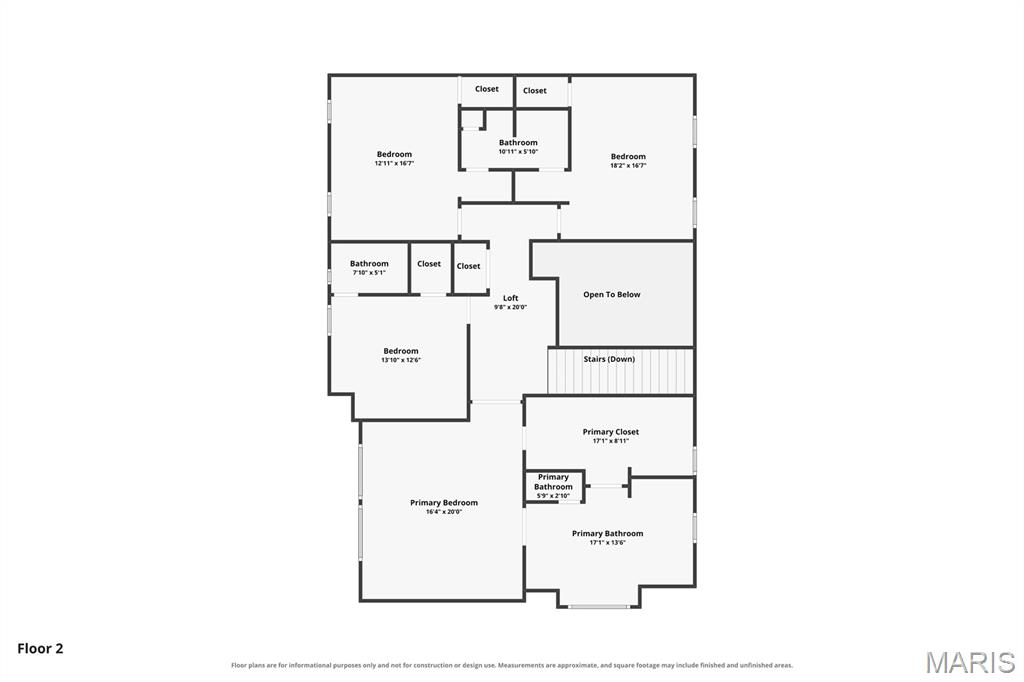
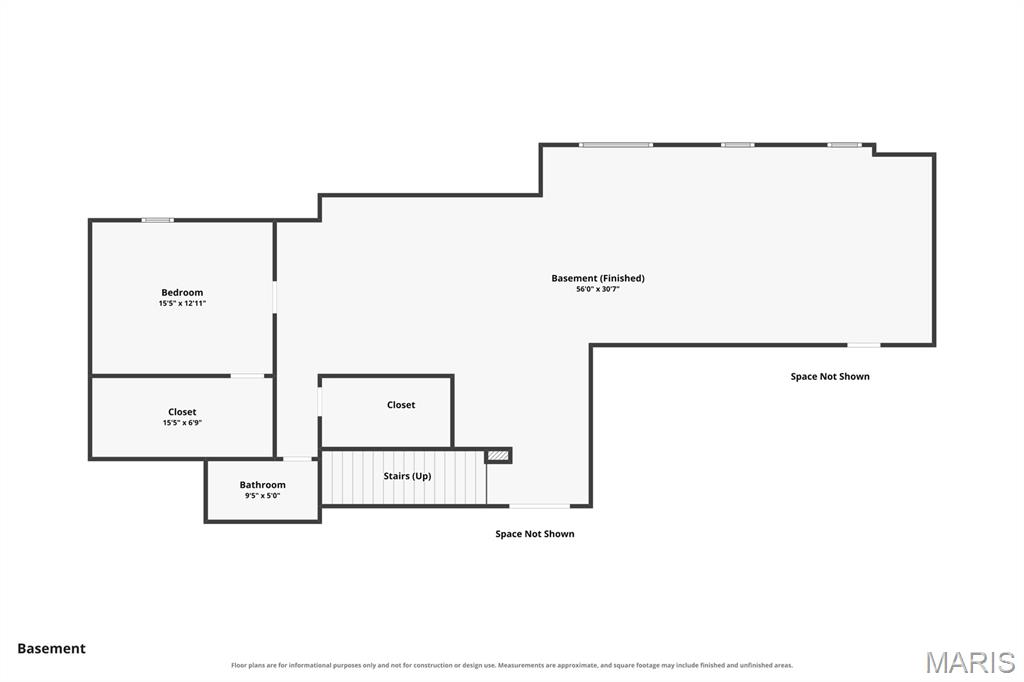
Welcome to 1109 Windridge Estates Lane, an exceptional residence set on a private 0.73 acre lot in the heart of Chesterfield. Offering approximately 6,000 square feet of meticulously finished space, this 5 bedroom, 4.5 bath two story home pairs refined interiors with resort inspired outdoor living. A beautifully renovated exterior accented by warm wood details and charming dormer windows creates striking curb appeal. Inside, a light filled grand foyer showcases a redesigned dual staircase and opens to an elegant formal dining room and dedicated office with designer built-ins. Crown molding, custom shutters and luxury vinyl plank flooring lend a polished aesthetic throughout the main level. Designed for entertaining, the inviting living room features a gas fireplace framed by shiplap, built-ins and a dramatic window wall. The spacious kitchen is appointed with a tiered center island and breakfast bar, stainless steel appliances, double wall ovens, walk-in pantry, butler's pantry and adjoining breakfast room with deck access. An impressive vaulted hearth room offers a second gas fireplace, built-in speakers and a wall of windows overlooking the backyard. Main floor laundry and an updated powder room add everyday convenience. Upstairs, the primary suite provides a serene retreat with tray ceiling, generous walk-in closet and spa inspired bath featuring dual vanities, heated floors, soaking tub and tiled shower. Three additional bedrooms include one with a dedicated ensuite bath and two connected by a shared bath, each offering a walk-in closet. The finished walkout lower level extends the home's versatility with a family room, recreation area, fifth bedroom, full bath and substantial storage, with direct access to the lower patio and exceptional outdoor amenities. Outside, a resort inspired retreat awaits. The expanded deck overlooks a heated inground saltwater pool, hot tub, covered pergola seating and fully fenced backyard, creating an enviable setting for entertaining, recreation and relaxation. An oversized side entry, 3 car garage, professional landscaping and irrigation system complete this distinctive Chesterfield residence with over $300k in owner investment. Ideally located within the award-winning Rockwood School District, just minutes from Chesterfield Valley shopping, dining and recreation with convenient access to Highway 40/64.

5
beds

5
baths

6,000 Sq.Ft. LIVING AREA

0.73 Acres lot

Kim Jones

Kim Jones

Features & Amenities

Interior

  • total bedrooms5
  • Total bathrooms5
  • full bathrooms4
  • half bathroom1
  • Laundry room Laundry Room, Main Level, Sink
  • Flooring Carpet, Luxury Vinyl, Tile
  • Fireplace Gas
  • APPLIANCES Stainless Steel Appliance(s), Gas Cooktop, Dishwasher, Disposal, Double Oven, Refrigerator, Washer/Dryer, Water Heater
  • other interior Features Breakfast Room, Built-in Features, Ceiling Fan(s), Crown Molding, Custom Cabinetry, Double Vanity, Eat-in Kitchen, Kitchen Island, Recessed Lighting, Separate Dining, Separate Shower, Soaking Tub, Two Story Entrance Foyer, Vaulted Ceiling(s), Walk-In Closet(s), Walk-In Pantry

Area & Lot

  • Status Pending
  • Living Area6,000 Sq.Ft.
  • Lot Area0.73 Acres
  • MLS® ID26055553
  • TypeResidential
  • YEAR BUILT1999
  • NeighborhoodChesterfield / Wildwood
  • Architecture StylesTraditional
  • Elementary SchoolChesterfield Elem.
  • Middle SchoolRockwood Valley Middle
  • High SchoolLafayette Sr. High
  • School DistrictRockwood R-VI

Exterior

  • STORIES2
  • Garage Space3.0
  • water SourcePublic
  • utilitiesCable Available, Electricity Connected, Natural Gas Connected, Phone Available, Sewer Connected, Water Connected
  • PoolHeated, In Ground, Salt Water
  • roofArchitectural Shingle
  • lot featuresCul-De-Sac, Sprinklers In Front, Sprinklers In Rear
  • parkingAttached, Garage, Garage Door Opener, Garage Faces Side, Oversized
  • HEAT TYPEForced Air, Natural Gas, Zoned
  • AIR CONDITIONINGCeiling Fan(s), Central Air, Zoned
  • sewerPublic Sewer
  • HOA AmenitiesNone
  • security FeaturesSmoke Detector(s)

Financial

  • Sales Price$1,199,900
  • Real Estate Tax $15,294/yr
  • HOA $1,700/yr
image

Schedule a Showing

I would love to show you my beautiful property. Please select your preferred date and time below. I will be in touch shortly to confirm your appointment.

Schedule a Showing

I would love to show you my beautiful property. Please select your preferred date and time below. I will be in touch shortly to confirm your appointment.
Thank you for your interest in 1109 Windridge Estates Lane, Chesterfield, MO 63005. We are reviewing your request and will be in touch shortly!

Mortgage Calculator

Estimate your monthly mortgage payment, including the principal and interest, property taxes, and HOA. Adjust the values to generate a more accurate rate.
All estimates are provided for informational purposes only. Actual amounts may vary.
$0,000 Your Payment 20 15 65
$0,000 Your Payment

Chesterfield / Wildwood

Luxury suburban cities near St. Louis

Explore

Work With Kim

Looking for concierge level client service, top-dollar for your home, and a seamless transaction? Kim is consistently a Top 100 REALTOR® who lives and works in West County - reach out for a complimentary consultation to see how working with her can benefit you.

Follow Me on Instagram