2543 Hickory Manor Drive
SEE ALL PHOTOS
2543 Hickory Manor Drive
Courtesy of Coldwell Banker Realty - Gundaker, Elythe Rowan-Damico Listing Contact: 636-441-1360 
Sold

2543 Hickory Manor Drive

2543 Hickory Manor Drive, Wildwood, MO 63011

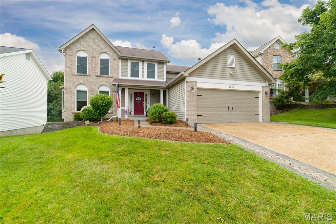
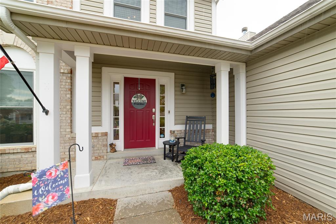
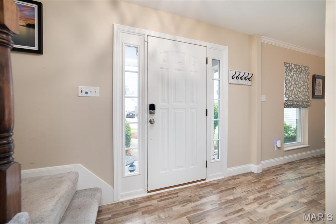
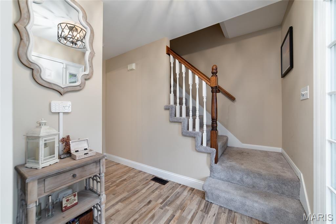
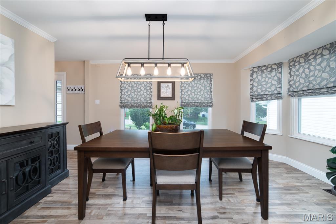
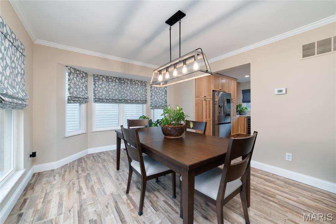
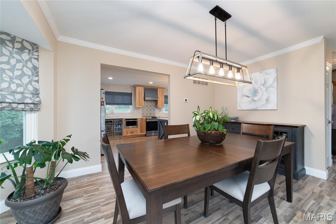
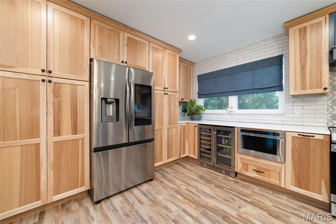
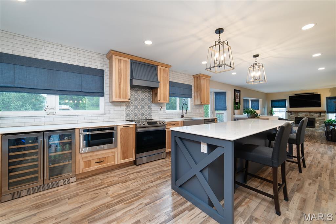
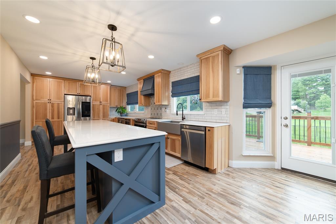
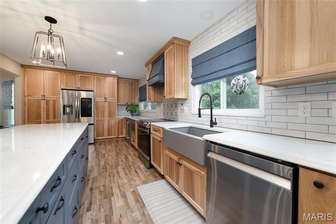
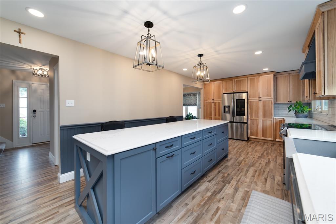
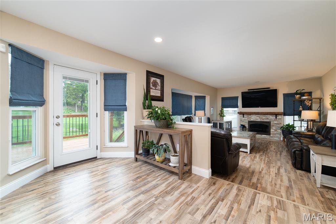
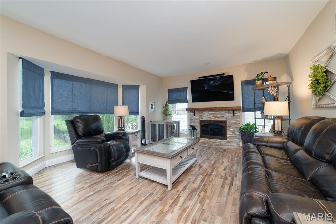
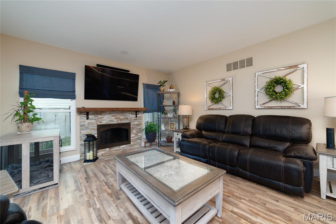
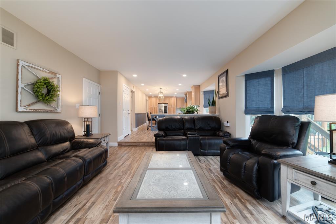
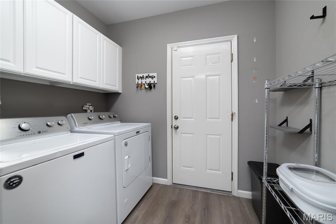
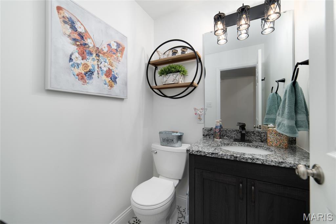
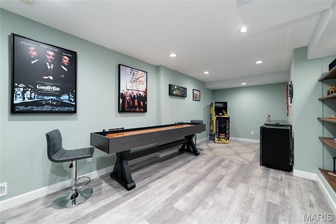
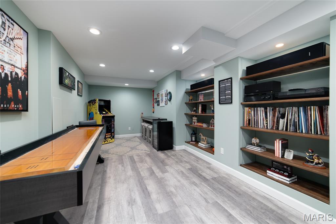
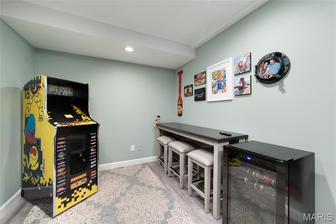
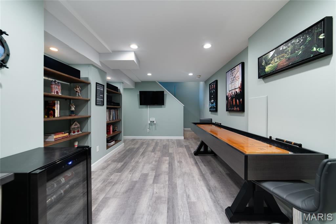
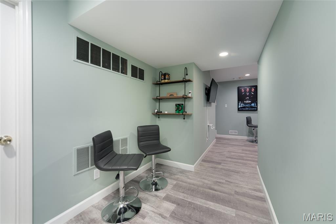
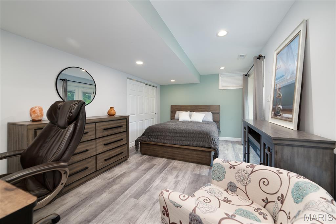
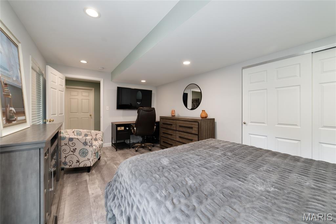
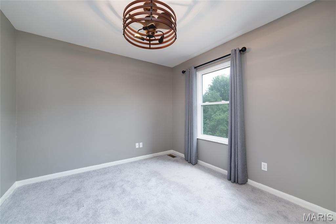
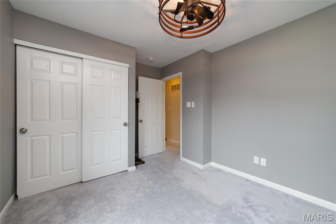
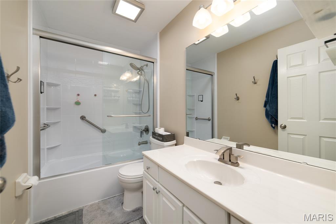
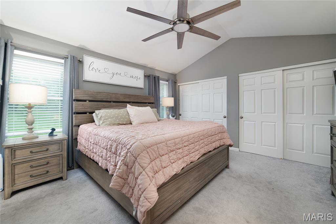
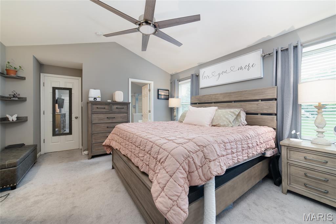
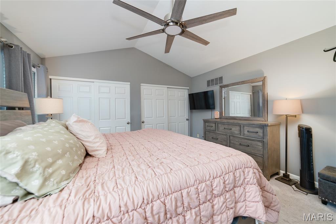
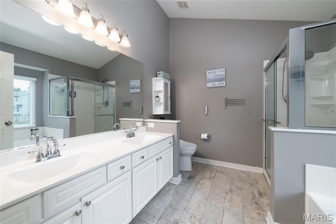
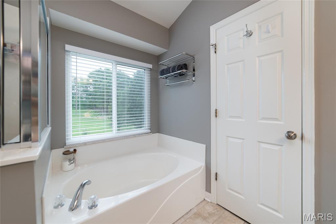
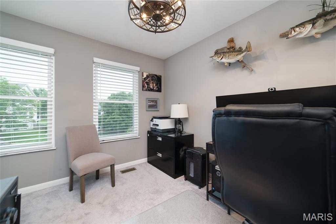
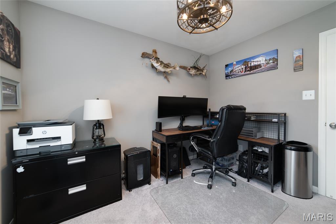
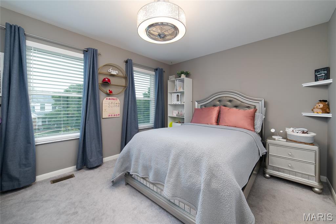
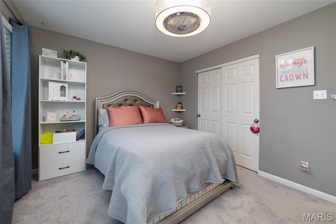
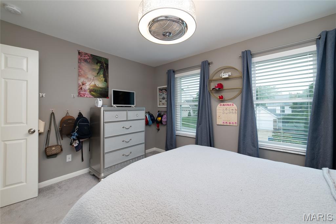
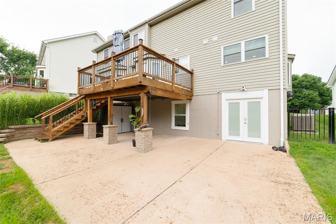
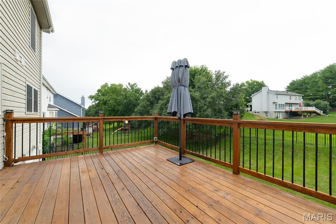
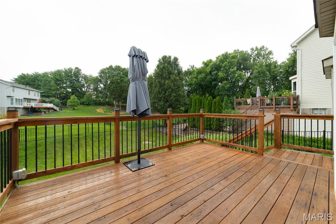
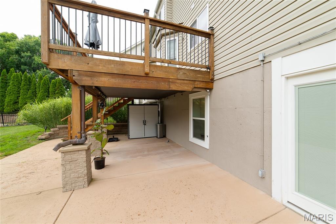
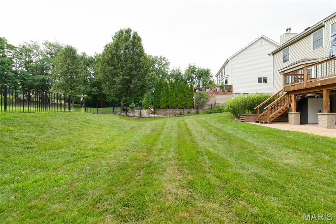
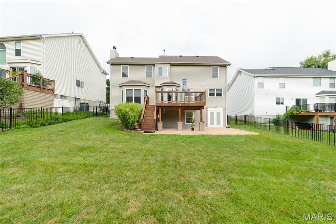
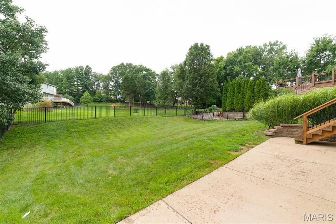
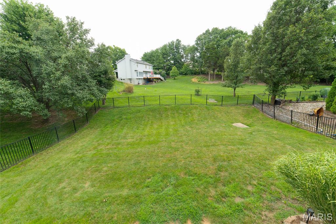
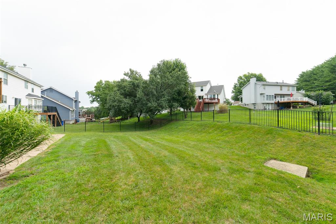
Beautifully updated 2-story home featuring 4 bedrooms, 2.5 baths, and a finished walkout lower level! The custom kitchen opens to the spacious family room with a gas fireplace, creating the perfect gathering space. Luxury vinyl plank flooring adds style and durability throughout the main living areas. The finished lower level offers a large game room plus a 5th bedroom, ideal for guests, a home office, or additional living space. Retreat to the primary suite featuring a private bath with double sinks and a large soaking tub. Enjoy outdoor living on the expansive deck overlooking the private fenced backyard, or relax on the covered patio below. Additional highlights include main floor laundry, oversized garage and new windows installed in 2023. With generous living spaces, thoughtful updates, and fantastic indoor-outdoor living, this home is ready for its next owner!

4
beds

3
baths

2,386 Sq.Ft. LIVING AREA

7,405.2 Sq.Ft. lot

Kim Jones

Kim Jones

Features & Amenities

Interior

  • total bedrooms4
  • Total bathrooms3
  • full bathrooms2
  • half bathroom1
  • Laundry room Laundry Room
  • Flooring Carpet, Luxury Vinyl
  • Fireplace Family Room
  • APPLIANCES Dishwasher, Disposal, Down Draft, Dryer, Ice Maker, Microwave, Electric Range, Refrigerator, Washer, Water Heater, Wine Refrigerator
  • other interior Features Bookcases, Ceiling Fan(s), Crown Molding, Custom Cabinetry, Eat-in Kitchen, Entrance Foyer, Kitchen Island, Separate Dining, Solid Surface Countertop(s), Sunken Living Room, Walk-In Closet(s)

Area & Lot

  • Status Sold
  • Date Sold August 7, 2026
  • Living Area2,386 Sq.Ft.
  • Lot Area7,405.2 Sq.Ft.
  • MLS® ID26045054
  • TypeResidential
  • YEAR BUILT2000
  • NeighborhoodChesterfield / Wildwood
  • Architecture StylesTraditional
  • Elementary SchoolGreen Pines Elem.
  • Middle SchoolWildwood Middle
  • High SchoolLafayette Sr. High
  • School DistrictRockwood R-VI

Exterior

  • STORIES2
  • Garage Space2.0
  • water SourcePublic
  • utilitiesCable Available, Cable Connected, Electricity Connected, Natural Gas Connected, Sewer Connected, Water Available
  • lot featuresBack Yard
  • parkingAttached, Garage Door Opener, Garage Faces Front
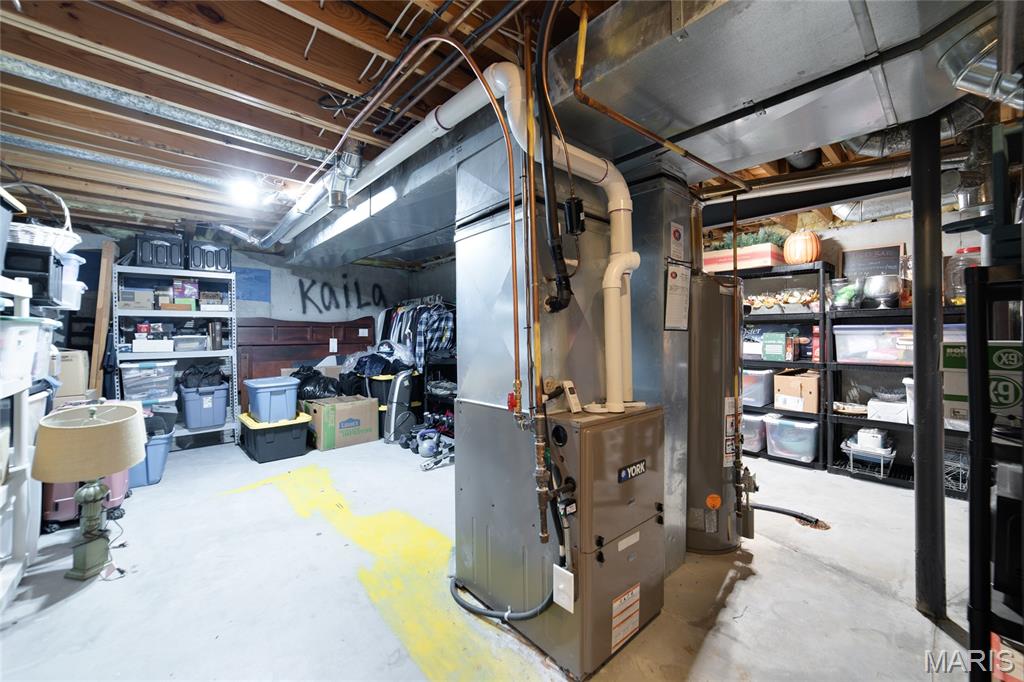
  • HEAT TYPEForced Air, Natural Gas
  • AIR CONDITIONINGCeiling Fan(s), Central Air
  • sewerPublic Sewer
  • SubstructureConcrete Perimeter
  • HOA AmenitiesNone

Financial

  • Price Upon Request

Chesterfield / Wildwood

Luxury suburban cities near St. Louis

Explore

Work With Kim

Looking for concierge level client service, top-dollar for your home, and a seamless transaction? Kim is consistently a Top 100 REALTOR® who lives and works in West County - reach out for a complimentary consultation to see how working with her can benefit you.

Follow Me on Instagram