471 Saint Thomas Isle Lane
SEE ALL PHOTOS
471 Saint Thomas Isle Lane
Courtesy of RE/MAX Today, Brenda Eckelkamp Listing Contact: 573-237-7700 
Sold

471 Saint Thomas Isle Lane

471 Saint Thomas Isle Lane, Wildwood, MO 63040

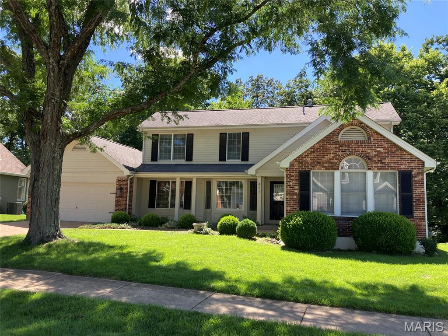
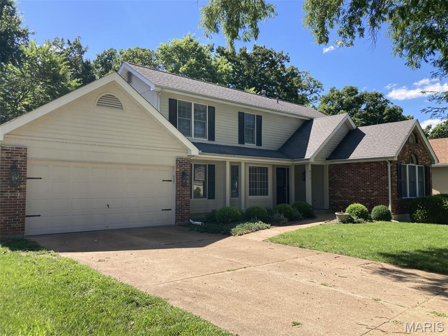
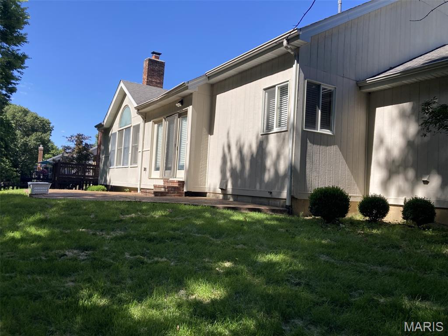
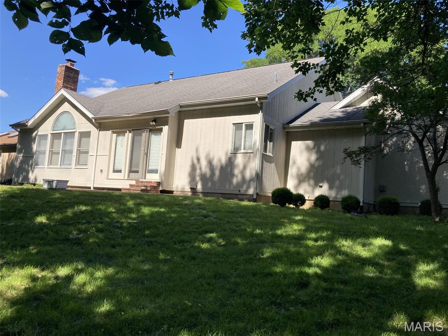
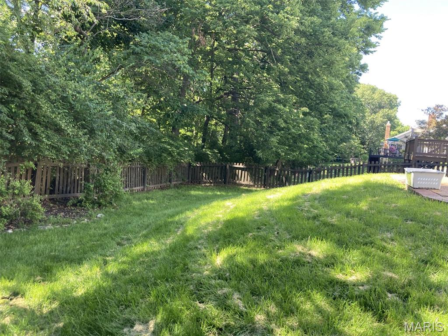
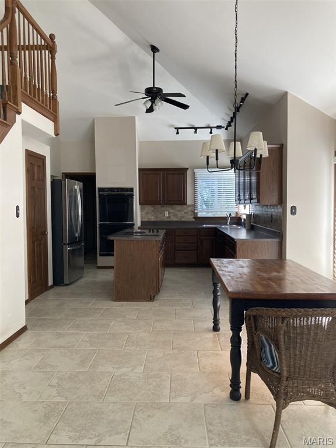
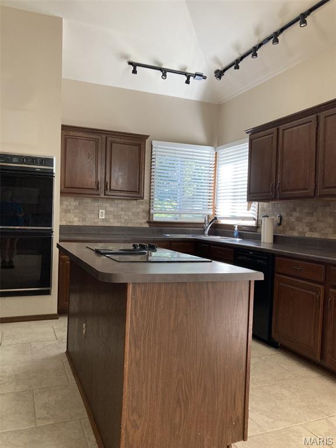
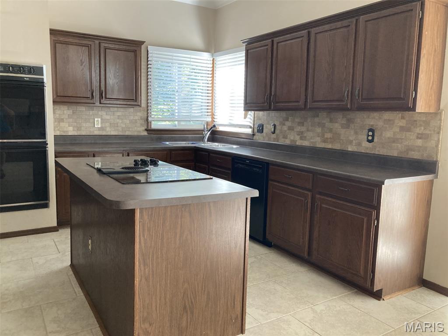
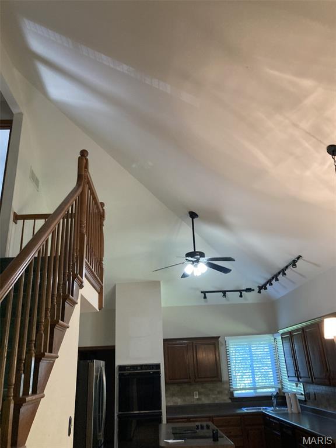
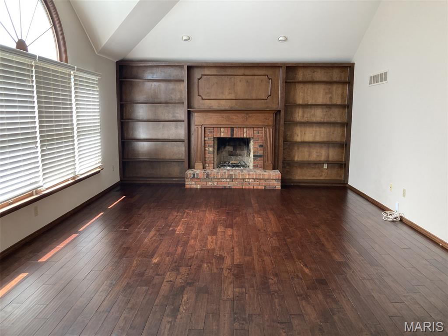
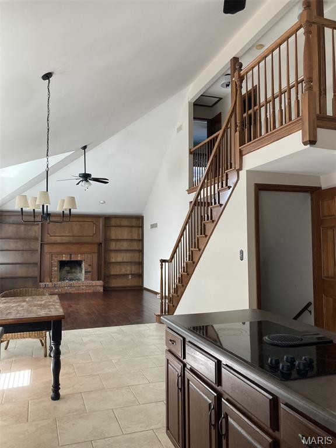
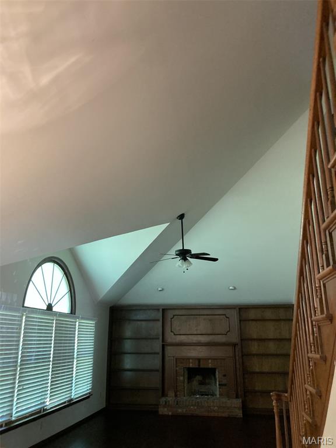
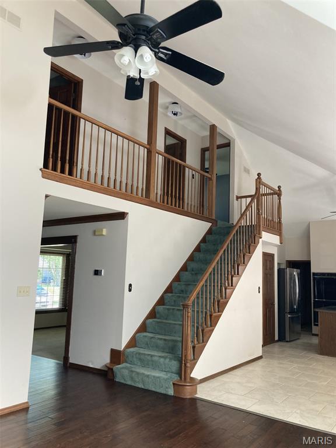
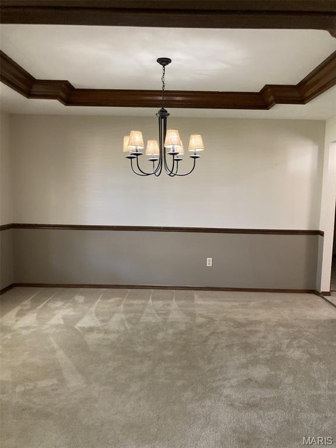
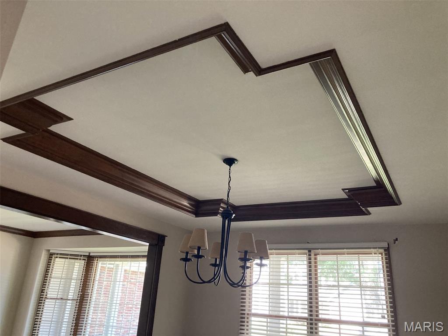
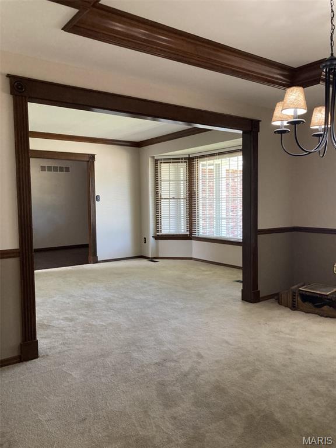
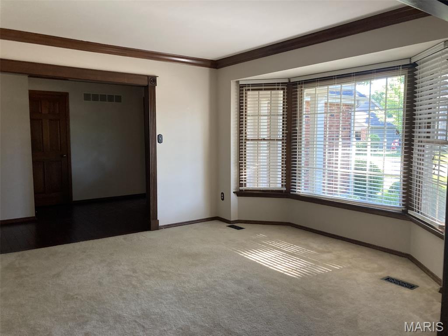
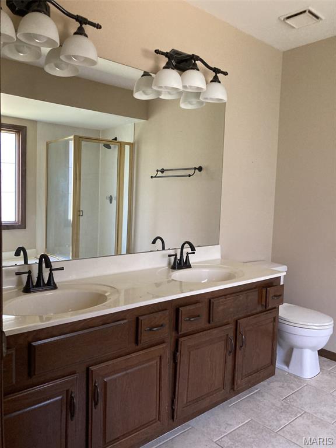
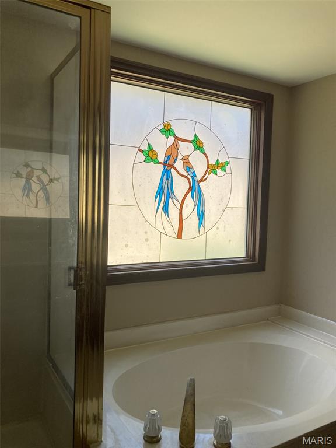
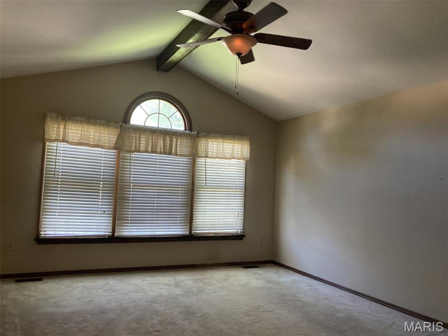
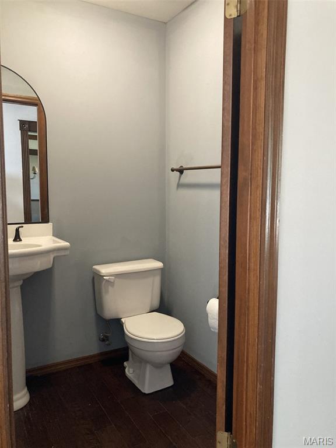
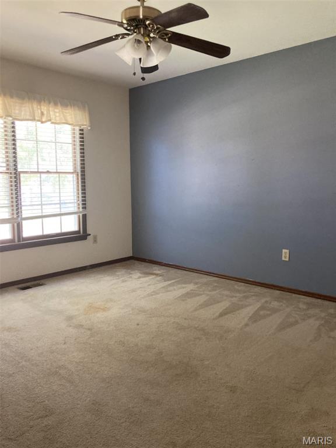
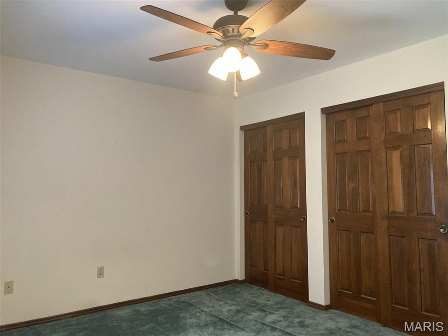
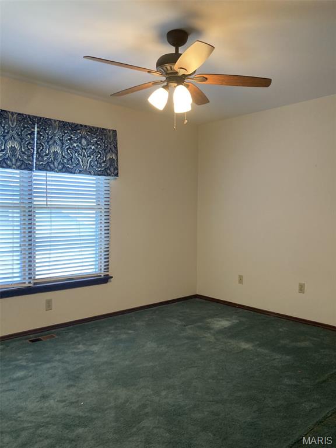
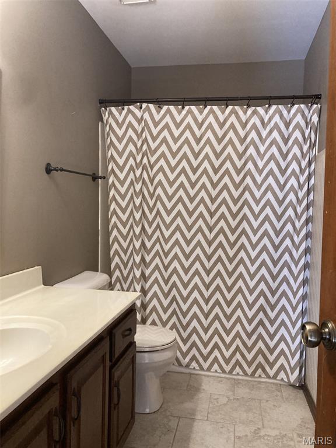
Thinking about relocating to Lake Chesterfield? Looking for the perfect home to fix up and add your personal touch to make your own. Desirable one and a half story with a great floor plan offering a big kitchen and dining area, a welcoming family room, and a spacious primary main floor bedroom. Lots of special features including vaulted ceilings, a beautiful coffered ceiling in the formal dining room, six panel doors, and lots of the natural lighting. There are three nice sized bedrooms on the second level with a full bath. Plenty to do, enjoy access to lakes, pools, clubhouse, sport courts, and walking trails. Treelined rear yard offering some nice privacy. HVAC has been updated within the last 5-7 years. Fence rear yard and backs to trees offering privacy. Home is getting a new roof.

4
beds

3
baths

1,753 Sq.Ft. LIVING AREA

10,018.8 Sq.Ft. lot

Kim Jones

Kim Jones

Features & Amenities

Interior

  • total bedrooms4
  • Total bathrooms3
  • full bathrooms2
  • half bathroom1
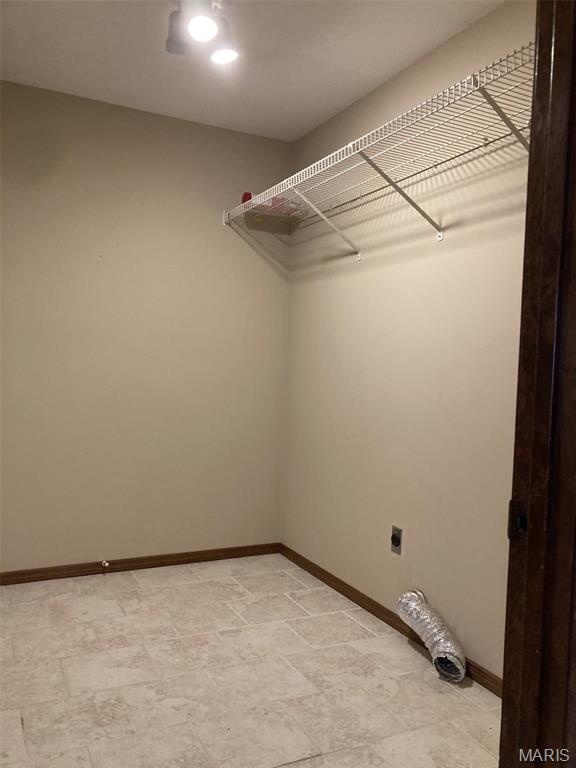
  • Laundry room Main Level
  • Fireplace Family Room
  • APPLIANCES Electric Cooktop, Dishwasher

Area & Lot

  • Status Sold
  • Date Sold September 30, 2026
  • Living Area1,753 Sq.Ft.
  • Lot Area10,018.8 Sq.Ft.
  • MLS® ID26038593
  • TypeResidential
  • YEAR BUILT1988
  • NeighborhoodChesterfield / Wildwood
  • Architecture StylesTraditional
  • Elementary SchoolFairway Elem.
  • Middle SchoolWildwood Middle
  • High SchoolEureka Sr. High
  • School DistrictRockwood R-VI

Exterior

  • STORIES2
  • Garage Space2.0
  • water SourcePublic
  • utilitiesSewer Connected, Water Connected
  • lot featuresAdjoins Common Ground
  • HEAT TYPEElectric, Forced Air
  • AIR CONDITIONINGCeiling Fan(s), Central Air, Electric
  • sewerPublic Sewer
  • HOA AmenitiesClubhouse, Lake, Pool

Financial

  • Price Upon Request

Chesterfield / Wildwood

Luxury suburban cities near St. Louis

Explore

Work With Kim

Looking for concierge level client service, top-dollar for your home, and a seamless transaction? Kim is consistently a Top 100 REALTOR® who lives and works in West County - reach out for a complimentary consultation to see how working with her can benefit you.

Follow Me on Instagram